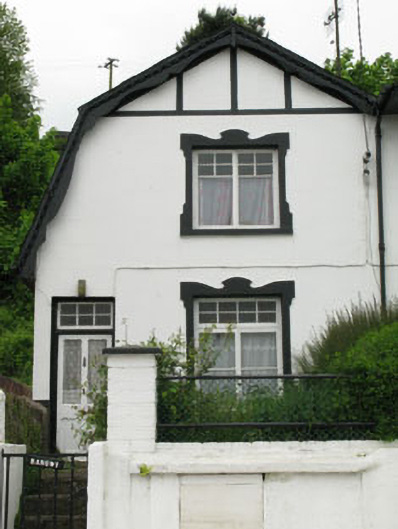
Places near here
Photo credits
- National Inventory of Architectural Heritage
- Golfing in Ireland; photographer not stated, Source publisher
 Simla VillaHouse · 440 yd
Explorer Tom Simla Villa in Maulbaun is overlooking the harbour like a Victorian socialite who just got back from a spa trip. It's…
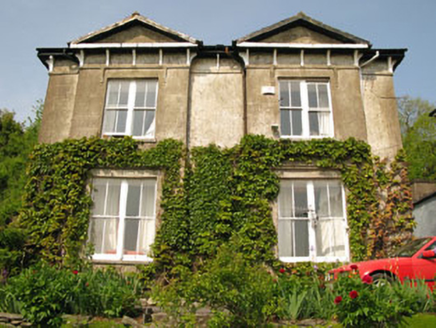 SimlaHouse · 487 yd
Explorer Tom Simla in Maulbaun overlooks the harbour like it’s planning a dramatic exit into the sea. It’s sick of being asked if…
 AcanthusHouse · 509 yd
Explorer Tom Acanthus in Maulbaun is named after a leaf, which is daft unless you're a very fancy salad. It overlooks the harbour…
 Ivy ViewHouse · 511 yd
Explorer Tom Ivy View in Maulbaun is at the end of a terrace and thinks it’s the main event because of its brick pilasters. It’s got…
 ElsinoreHouse · 519 yd
Explorer Tom Elsinore is a handsomely designed end-of-terrace house from around 1800 on Bath Terrace. The red brick arcade-style…
 Riverbank HouseHouse · 535 yd
Explorer Tom Riverbank House in Maulbaun is showing off its uPVC rainwater goods like they’re a fashion statement. It’s got a…
 Riverview LodgeHouse · 598 yd
Explorer Tom Riverview Lodge has a slate hanging on the side gable, which is a nice touch. Built in 1840 for sea air lovers. It’s…
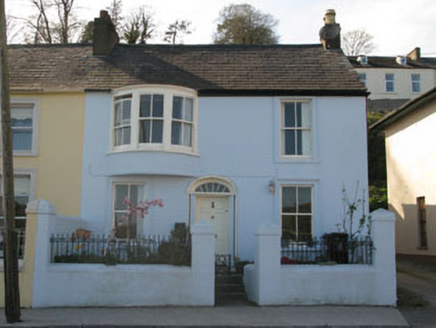 Victoria CottageHouse · 639 yd
Explorer Tom Victoria Cottage in Maulbaun is part of a terrace with a bow-fronted window that thinks it’s special. It overlooks the…
 ArdmanaghHouse · 649 yd
Explorer Tom Ardmanagh was built by John Francis Maguire, who also started the Cork Examiner, so it’s basically a journalist with a…
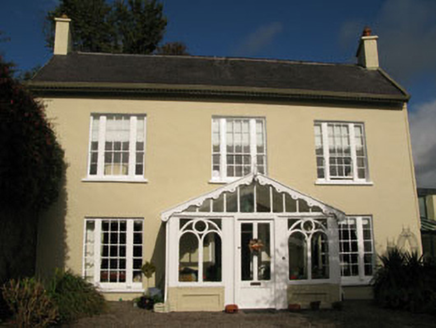 Ring ViewHouse · 673 yd
Explorer Tom Ring View in Maulbaun is all symmetry and fine sash windows, standing there judging your outfit choice from Passage…
 PadoraHouse · 725 yd
Explorer Tom Padora in Ballyleary is part of a pair and looks straight out of a postcard with those round-headed windows. It would…
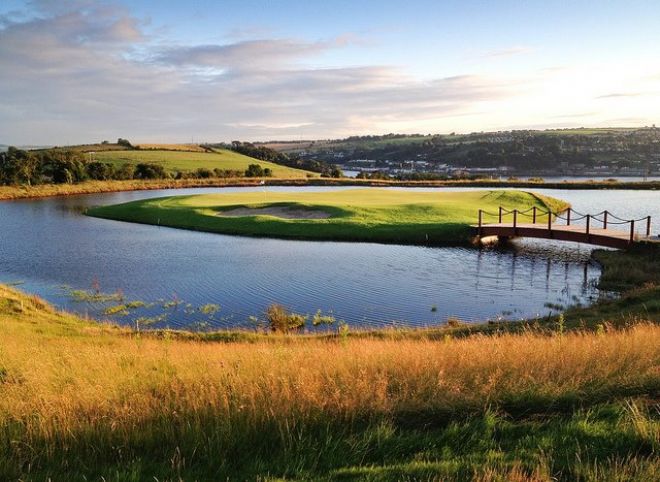 Cobh Golf ClubGolf course · 1701 yd
More historic places in County Cork · All of County Cork

What do you know about this place?Tap to add a comment or ask a question