What is recorded here
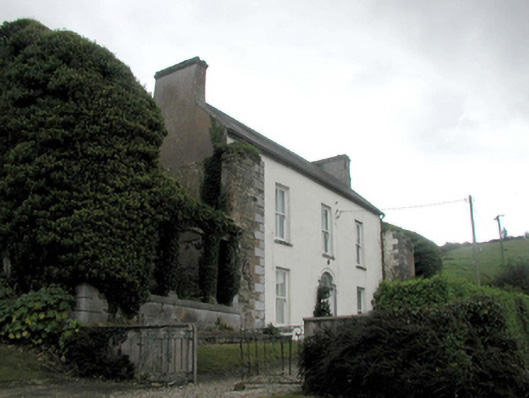
Detached three-bay two-storey house, built 1754, on a rectangular plan originally three-bay three-storey with remains of single-bay two-storey advanced wings. Destroyed, 1883. In ruins, 1905. Occupied, 1922. Pitched slate roof with ridge tiles, coping to gables with rendered chimney stacks to apexes having corbelled stepped capping, and replacement uPVC rainwater goods on timber eaves boards on rendered eaves with cast-iron downpipes. Rendered walls; ivy-covered rendered coursed rubble stone walls on cut-limestone plinths (wings) with rusticated cut-limestone quoins to corners. Round-headed central door opening with step threshold, and cut-limestone doorcase centred on keystone with archivolt framing overlight. Square-headed window openings with cut-limestone sills, and concealed dressings framing two-over-two timber sash windows having part exposed sash boxes. Square-headed window openings in tripartite arrangement (wings) with cut-limestone sills on cut-limestone risers, and cut-limestone Ionic pilasters supporting ogee-detailed cornices on blind friezes on architraves with no fittings surviving. Square-headed window openings in tripartite arrangement (first floor) with cut-limestone sills, and concealed red brick dressings with no fittings surviving. Set perpendicular to road.
A house erected by Stephen Bernard (1701-57) representing an integral component of the domestic built heritage of south County Waterford with the architectural value of the composition, one described as 'a handsome seat with good improvements made by the late Stephen Bernard' (Smith 1774, 51) and labelled as "Prospect Hall" by Taylor and Skinner (1778 pl. 128), suggested by such attributes as the deliberate alignment maximising on panoramic vistas overlooking rolling grounds with Youghal Harbour as a backdrop; the symmetrical footprint centred on a restrained doorcase demonstrating good quality workmanship in a silver-grey limestone; and the somewhat disproportionate bias of solid to void in the massing compounded by the slender profile of the centralised openings on each floor. NOTE: Prospect Hall was sold (1825) by Francis Bernard (1755-1830) and was subsequently occupied by a succession of tenants of the Smyths of Headborough House including Thomas P. Carew (----) who was occupying the property valued at £20 5s. 0d. with 'a minor', Percy Scott Smyth (1839-1910), named as the "Immediate Lessor" (Primary Valuation of Ireland 5th July 1853). Prospect Hall was destroyed by fire (1883) and was reduced in size, the Classically-detailed wings remaining as ruins, when it was rebuilt following its sale to William Halloran (----).
This does not grant access. Most recorded buildings are privately owned; view them only from public ground unless the owner allows entry.
Places near here
 Ferrypoint Househouse · 271 yd
 Kinsalebeg Churchchurch/chapel · 294 yd
 Ferry PointViewpoint · 838 yd
 White Gables Art StudioGallery · 1289 yd
 Schooner Nellie Fleming 1936Memorial · 1308 yd
 John "Jack" FoleyMemorial · 1329 yd
 The Fishing Life of YoughalVisitor information · 1349 yd
 The WatergateHeritage attraction · 1359 yd
 South Abbey (Site of)Religious house, Franciscan friars · 1452 yd
 Embanked enclosureEnclosure · 1506 yd
 Youghal Heritage WalkWalking route · 1515 yd
 Tynte's CastleCastle · 1624 yd
Other information
Photo: National Inventory of Architectural Heritage · Website use allowed for educational or private purposes with source credit