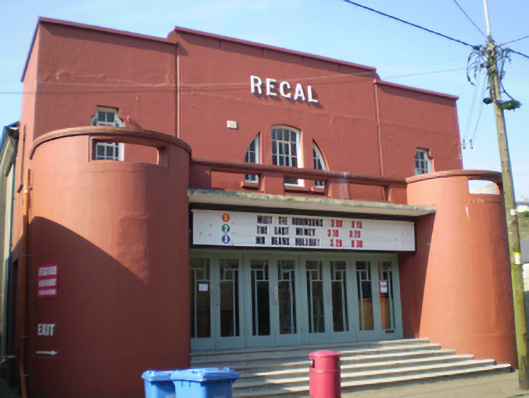
What is recorded here
Detached three-bay double-height cinema with stepped parapet, built 1936, comprising single-storey semi-circular projecting end-bays flanking projecting entrance and canopy, and having eight-bay double-height block to rear. Pitched roof to rear block with flat roof to front block having concrete parapet. Rendered walls, smooth rendered to front block and roughcast rendered to rear block. Rear block having smooth rendered pilasters dividing bays and smooth rendered eaves course. Attached lettering to front elevation. Diocletian window to upper level, central bay, having concrete sills and fixed timber windows. Shouldered square-headed openings to flanking bays and to side elevations with fixed timber windows and concrete sills. Square-headed openings to side elevations with timber windows and concrete sills. Square-headed opening to side elevations of rear block with timber doors. Square-headed opening below canopy to central bay of front elevation with four sets of timber glazed double doors, approached by flight of concrete steps.
The Modernist style of this cinema is typical of buildings of its era and type, and provides a contrast within the town centre of largely earlier terraced structures. The unusual architectural elements of squat towers, stepped parapet and varied window openings make for an eye catching façade. The survival of the original window and door joinery contributes substantially to its character.
This does not grant access. Most recorded buildings are privately owned; view them only from public ground unless the owner allows entry.
Places near here
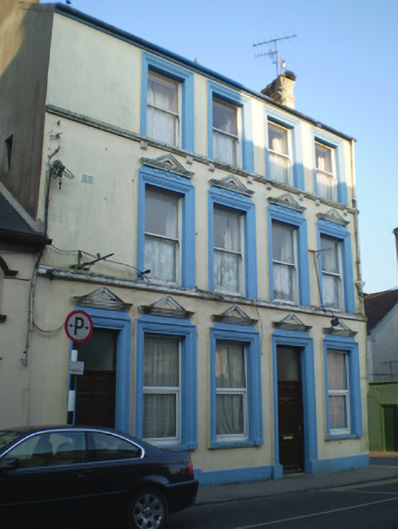 Waterlane Househouse · 55 yd
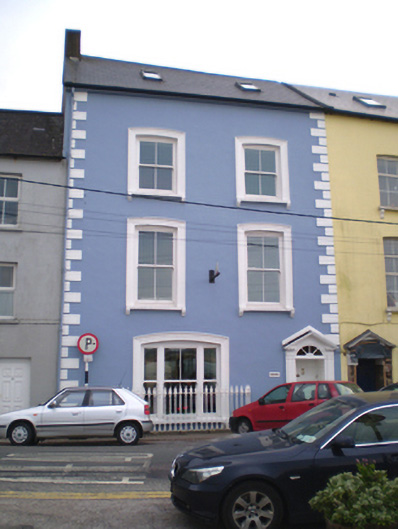 Ferryviewhouse · 87 yd
 White Gables Art StudioGallery · 113 yd
 Schooner Nellie Fleming 1936Memorial · 145 yd
 The WatergateHeritage attraction · 242 yd
 Clock TowerVisitor information · 255 yd
 Quaker Community Soup KitchenMemorial · 265 yd
 South Abbey (Site of)Religious house, Franciscan friars · 277 yd
 The Fishing Life of YoughalVisitor information · 387 yd
 Youghal Heritage WalkWalking route · 406 yd
 IndicatedGraveyard · 472 yd
 Slí na Sláinte YoughalWalking route · 648 yd
Other information
Photo: National Inventory of Architectural Heritage · Website use allowed for educational or private purposes with source credit