Places near here
Photo credits
- National Inventory of Architectural Heritage
- Will McGoldrick, Wikimedia Commons · CC BY-SA 3.0
- Robert Ashby, Geograph · CC BY-SA 2.0
- john berry, Geograph · CC BY-SA 2.0
- Gordon Hatton, Wikimedia Commons · CC BY-SA 2.0
- Mike Searle, Geograph · CC BY-SA 2.0
- Maker named on the Wikimedia Commons picture page · Public domain
- The Speckled Bird, Wikimedia Commons · CC BY-SA 4.0
- Sitomon, Wikimedia Commons · CC BY-SA 2.0
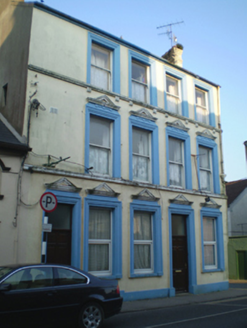 Waterlane HouseHouse · 71 yd
Explorer Tom Waterlane House in Youghal-Lands, County Cork is showing off its fancy render details like it hasn't seen a decent coat of paint in decades. Built in 1870, it's got that classic 'I am important' corner stance. Give the chimney stacks a quick wave as you pass!
 Youghal Town HallTown/county hall · 78 yd
Explorer Tom Youghal Town Hall was built on reclaimed mud, which explains why it looks so smug about it. Its favourite song is 'The Old Rugged Road' because it’s still standing. A good place to feel important for free.
Schooner Nellie Fleming 1936Memorial · 114 ydExplorer Tom Schooner Nellie Fleming 1936: Youghal’s last sailing vessel is haunting the harbor, convinced a prophecy said it would sail to Hawaii by now. It hasn't moved since 1936, which is either dedication or a really bad case of sea legs. Bring the dog, it'll have opinions.
 Youghal Clock TowerHeritage attraction · 269 yd
Explorer Tom Youghal Clock Tower would absolutely win the county fair for 'Most Dramatic Structure' by just standing there and letting the pendulum swing with exaggerated confidence. It doesn't need to do much; it just needs to look like it knows the time is running out. Pop by and tell it it's looking well.
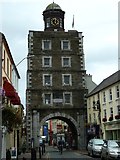 Clock TowerVisitor information · 270 yd
Explorer Tom Clock Tower ended up in the wrong place because someone misread the directions and now it’s stuck there looking embarrassed. It used to be a prison and gallows, so it has a lot of pent-up anger to release. Have a chat with it, nobody's watching.
South Abbey (Site of)Religious house, Franciscan friars · 295 ydExplorer Tom South Abbey is basically a ghost with commitment issues; Maurice Fitzgerald built it in 1224 and then it just vanished into thin air. The friars were so busy praying they forgot to keep the building standing. Take the long way round, it deserves the effort.
 Ferry PointViewpoint · 550 yd
Explorer Tom Ferry Point has very strong opinions about modern buildings, thinking they’re all just tall concrete blocks lacking in soul and proper maritime history. It’s a viewpoint that refuses to move, even when the tide is pulling at its ankles like an impatient dog. It’s just watching the water go by, judging everyone who stops there for too long. Linger, it's not going anywhere and neither should you.
 The Red HouseMemorial · 702 yd
Explorer Tom The Red House’s first owner had an escape plan that involved a rope and a very optimistic cat. It’s a memorial that’s bright red because it wanted to make sure you couldn’t miss it. Get a photo with it before it gets a better agent.
 IndicatedCastle, tower house · 721 yd
Explorer Tom Tynte’s Castle in Youghal has a machicolation that looks like it’s about to spit on your shoes if you get too close. It handles nosey neighbours by just standing there, tall and silent, letting the awkwardness do all the heavy lifting for them. Bring your own legend, I've run out.
 English holly836 yd
Explorer Tom Another English holly, smelling like wet cardboard and regret according to Tom's nose. It says it only grows on land that was once haunted by bad decisions. Dare you to say hello out loud, see if it flinches.
 Collegiate Church of Saint MaryHeritage attraction · 842 yd
Explorer Tom St Mary's Collegiate Church sits above Youghal with an oak roof old enough to make the rest of my itinerary look like a recent misunderstanding. This is a living place of worship with roots in the thirteenth century, and its tombs, carved stone and town-wall setting give Tom far too many centuries to interrupt. Youghal grew rich through medieval seaborne trade, and townspeople helped build this great Gothic church within the walls. It has remained in religious use for more than 800 years. Richard Boyle, the first Earl of Cork, lies in the chapel that bears his name, while Sir Walter Raleigh is among the famous people associated with the building. The better story is not a parade of celebrities, though: generations of local families worshipped, mourned and celebrated under this roof. Look up at the thirteenth-century oak timbers, then down for carved tombs and older stonework. The visitor experience called Voices of St Mary's uses an audio tour and displays to tell the church's changing story through a fictional local family; that family is part of the presentation, not a claim about the actual medieval records. Outside, the graveyard and nearby stretch of Youghal's town wall put the church back into the busy port that raised it. Living Youghal sells audio visits and offers guided tours by arrangement; check its current visiting details because worship and events still take place here. Take time with the carvings instead of racing straight for the grand names. Tom says a roof this old could tell him when to be quiet. It would have its work cut out.
 European Yew847 yd
Explorer Tom This European Yew has strict visitor rules: no loud noises, no bad jokes, and definitely no touching the bark unless you've got permission. I probably didn't. Go on, count the branches and get it wrong like I did.
More historic places in County Cork · All of County Cork

What do you know about this place?Tap to add a comment or ask a question