What is recorded here
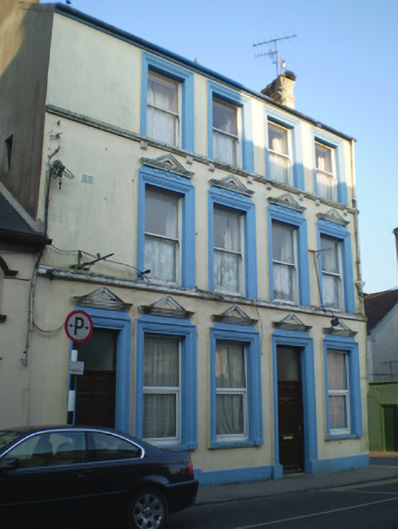
Corner-sited attached five-bay three-storey house, built c. 1870. Pitched slate roof with brick chimneystack and render eaves course. Rendered walls with render plinth course. Square-headed openings, those to the second floor with moulded render surrounds, continuous concrete sill course with moulded render brackets and one-over-one pane timber sliding sash windows, those to the first floor with one-over-one pane timber sliding sash windows, continuous concrete sill course and moulded render surrounds incorporating moulded cornices and pediments. Square-headed openings to ground floor having replacement uPVC windows, concrete sills and moulded render surrounds incorporating moulded cornices and pediments. Square-headed openings with timber panelled doors and overlights and having moulded render surrounds incorporating moulded cornices and pediments.
The large scale and height of this structure, as well as its prominent corner site, make it a very notable feature along the streetscape. The classically inspired render details add to the imposing façade and their ornate appearance is unusual and shows artistic interest. The regular façade is typical of prominent structures of its time and is well suited to the ornate render detailing. The building would appear to contain two dwellings, each with its own access, one at ground floor level, and one occupying the floors above. This purpose-built arrangement is unusual, and is an interesting contrast to the traditional housing type found throughout the town.
This does not grant access. Most recorded buildings are privately owned; view them only from public ground unless the owner allows entry.
Places near here
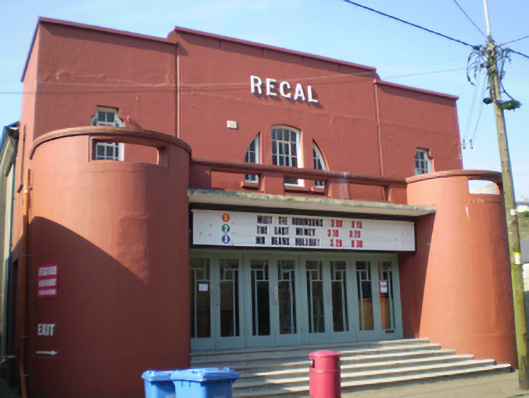 Regal Cinemacinema · 55 yd
 Eganhouse · 56 yd
 Schooner Nellie Fleming 1936Memorial · 90 yd
 White Gables Art StudioGallery · 103 yd
 The WatergateHeritage attraction · 193 yd
 Clock TowerVisitor information · 213 yd
 Quaker Community Soup KitchenMemorial · 218 yd
 South Abbey (Site of)Religious house, Franciscan friars · 324 yd
 The Fishing Life of YoughalVisitor information · 338 yd
 Youghal Heritage WalkWalking route · 371 yd
 IndicatedGraveyard · 451 yd
 Tynte's CastleCastle · 675 yd
Other information
Photo: National Inventory of Architectural Heritage · Website use allowed for educational or private purposes with source credit