
Places near here
Photo credits
- Will McGoldrick, Wikimedia Commons · CC BY-SA 3.0
- National Inventory of Architectural Heritage
- Robert Ashby, Geograph · CC BY-SA 2.0
- MrCorman, Wikimedia Commons
- Gordon Hatton, Wikimedia Commons · CC BY-SA 2.0
- Mike Searle, Geograph · CC BY-SA 2.0
- Maker named on the Wikimedia Commons picture page · Public domain
- The Speckled Bird, Wikimedia Commons · CC BY-SA 4.0
- Sitomon, Wikimedia Commons · CC BY-SA 2.0
Explorer Tom Schooner Nellie Fleming 1936: Youghal’s last sailing vessel is haunting the harbor, convinced a prophecy said it would…
 Youghal Town HallTown/county hall · 54 yd
Explorer Tom Youghal Town Hall was built on reclaimed mud, which explains why it looks so smug about it. Its favourite song is 'The…
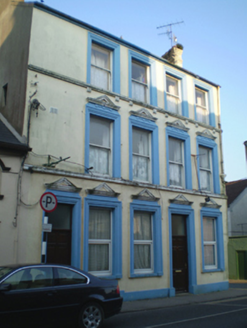 Waterlane HouseHouse · 56 yd
Explorer Tom Waterlane House in Youghal-Lands, County Cork is showing off its fancy render details like it hasn't seen a decent coat…
 Youghal Clock TowerHeritage attraction · 176 yd
Explorer Tom Youghal Clock Tower would absolutely win the county fair for 'Most Dramatic Structure' by just standing there and…
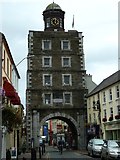 Clock TowerVisitor information · 177 yd
Explorer Tom Clock Tower ended up in the wrong place because someone misread the directions and now it’s stuck there looking…
 Youghal Visitor CentreVisitor information · 178 yd
Explorer Tom Youghal Visitor Centre sits in the Market House on Market Square, a useful first stop before you try to untangle this…
Youghal Heritage WalkWalking route · 340 ydExplorer Tom Youghal Heritage Walk is like that guest at a wedding who knows everyone’s secrets but keeps them just for fun. It’s…
 The Red HouseMemorial · 609 yd
Explorer Tom The Red House’s first owner had an escape plan that involved a rope and a very optimistic cat. It’s a memorial that’s…
 IndicatedCastle, tower house · 628 yd
Explorer Tom Tynte’s Castle in Youghal has a machicolation that looks like it’s about to spit on your shoes if you get too close. It…
 English holly744 yd
Explorer Tom Another English holly, smelling like wet cardboard and regret according to Tom's nose. It says it only grows on land…
 Collegiate Church of Saint MaryHeritage attraction · 753 yd
Explorer Tom St Mary's Collegiate Church sits above Youghal with an oak roof old enough to make the rest of my itinerary look like a…
 European Yew755 yd
Explorer Tom This European Yew has strict visitor rules: no loud noises, no bad jokes, and definitely no touching the bark unless…
More historic places in County Cork · All of County Cork

What do you know about this place?Tap to add a comment or ask a question