
What is recorded here
Detached four-bay two-storey house, extant 1884, on a rectangular plan abutting single-bay two-storey turret on an octagonal plan. Pitched slate roof with ridge tiles, rendered chimney stacks on rendered bases having capping supporting terracotta pots, decorative timber bargeboards (east) on timber purlins with replacement timber bargeboards (west) on timber purlins, and cast-iron rainwater goods on rendered with cast-iron downpipes. Replacement rendered walls with rendered quoins to ends. Segmental-headed door opening with step threshold, and concealed dressings with rendered hood moulding centred on keystone framing replacement timber panelled door having overlight. Paired pointed segmental-headed window openings (ground floor) with sills, rendered panelled pilasters on "Cavetto" corbels with hood mouldings framing replacement one-over-one sash windows. Pointed segmental-headed window openings (first floor) with sills, and concealed dressings with hood mouldings framing replacement one-over-one sash windows. Square-headed window openings to rear (south) elevation centred on square-headed window opening (half-landing) with sills, and concealed dressings framing two-over-two timber sash windows centred on four-over-four timber sash window. Road fronted on a corner site.
A house erected by Patrick O'Gorman (----) representing an integral component of the later nineteenth-century domestic built heritage of south County Waterford with the architectural value of the composition, one abutting a polygonal turret originally acting as an eye-catcher in the foreground of Prospect Hall (see 22904003), suggested by such attributes as rectilinear plan form; the diminishing in scale of the "pointed" openings on each floor producing a graduated tiered visual effect; and the decorative timber work embellishing the roof.
This does not grant access. Most recorded buildings are privately owned; view them only from public ground unless the owner allows entry.
Places near here
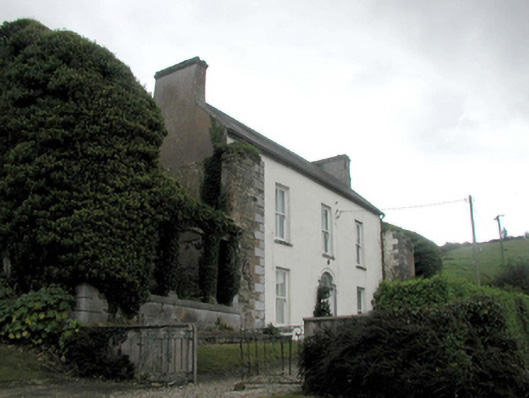 Prospect Hallhouse · 271 yd
 Kinsalebeg Churchchurch/chapel · 539 yd
 Ferry PointViewpoint · 569 yd
 White Gables Art StudioGallery · 1024 yd
 Schooner Nellie Fleming 1936Memorial · 1039 yd
 John "Jack" FoleyMemorial · 1059 yd
 The Fishing Life of YoughalVisitor information · 1080 yd
 The WatergateHeritage attraction · 1089 yd
 South Abbey (Site of)Religious house, Franciscan friars · 1203 yd
 Youghal Heritage WalkWalking route · 1246 yd
 CrossCross, Market cross · 1283 yd
 Tynte's CastleCastle · 1367 yd
Other information
Photo: National Inventory of Architectural Heritage · Website use allowed for educational or private purposes with source credit