DDiscover AloneMapAbout

Prior Park

Country house
Prior Park
Photo: National Inventory of Architectural Heritage · Report the wrong picture

What is recorded here

Detached five-bay three-storey over basement house, built 1779-86. L-plan multiple-bay two-storey hipped roof addition to northwest and three-bay two-storey pitched roof addition to northeast, forming two sides of small yard to rear of house, last side being formed by segmental archway and small hipped slate…

Read the whole record
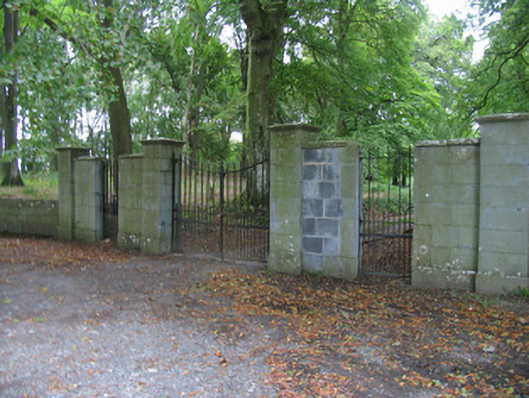
Detached five-bay three-storey over basement house, built 1779-86. L-plan multiple-bay two-storey hipped roof addition to northwest and three-bay two-storey pitched roof addition to northeast, forming two sides of small yard to rear of house, last side being formed by segmental archway and small hipped slate outbuilding. Central three bays of front are grouped. Hipped slate roof with carved limestone cornice and rendered chimneystacks. Rendered rubble walls with cut limestone coping to plinth. Replacement uPVC windows, with one twelve-over-twelve pane round-headed and one three-over-six pane timber sliding sash windows to rear. Limestone sills, dressed stone surrounds, with slightly-projecting keystones. Some three-over-three pane and four-over-four pane windows to north-west addition. Cut limestone Doric doorcase with open-bed pediment, cornice, engaged columns and cobweb fanlight, having replacement door. Flight of cut limestone steps with curving parapets. Stable yard to rear of house, accessed through round entrance archway with limestone voussoirs and having brick bellcote. Eleven-bay two-storey stable block along north side of yard, having advanced single-bay ends, hipped slate roof, rubble limestone walls, segmental-arch carriage openings at centre and ends of main part of façade, flanking groups of three bays. Pitching doors to first floor of rear wall and limestone flag floor to interior. Remains of outbuildings to other sides of yard. Cast-iron vehicular and pedestrian gates to public road, flanked by cut limestone piers.
Built for James Otway to the design of William Leeson, Prior Park is very similar to the nearby demolished Johnstown House, by the same architect. A distinctive feature of both houses is the close grouping of the three central bays on the front façade. This large, rather austere country house underwent alterations to interior c.1850 and has had recent works carried out to it also. It preserves many original external and nineteenth century internal features. The accompanying stable block to the rear is a fine intact building with features echoing the house.

From the Buildings of Ireland (National Inventory of Architectural Heritage) record 22400918

This does not grant access. Most recorded buildings are privately owned; view them only from public ground unless the owner allows entry.

Recorded change of use
Originally country house; recorded by the architectural inventory as house
What do you know about this place?Tap to add a comment or ask a question

What you write will be public.

Places near here

Photo credits
  • National Inventory of Architectural Heritage
  • Mike Searle, Geograph · CC BY-SA 2.0
  • David P Howard, Geograph · Creative Commons Attribution-ShareAlike 2.0
  • P L Chadwick, commons.wikimedia.org
  • P L Chadwick, Wikimedia Commons
  • dougf, Geograph · CC BY-SA 2.0
Cloghprior HouseHouse · 654 yd

Explorer Tom Cloghprior House would teach history by making you stand in the rain for three hours without an umbrella. It’s got big…
Prospect HouseCountry house · 1012 yd

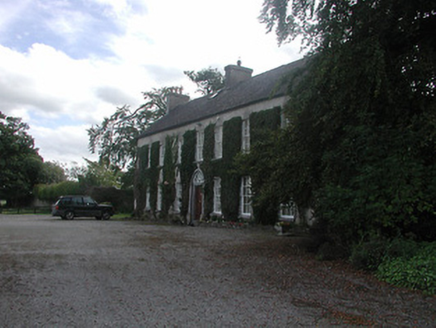
Explorer Tom Prospect House in Prospect East has windows that look like they’re judging your outfit choice as you walk past. The…

Carney National SchoolSchool · 1264 yd

Explorer Tom Carney National School in Woodpark keeps all its original windows and slate roof, which means it’s basically a time…

Lodge HouseCountry house · 1.1 mi

Explorer Tom Lodge House is an unusual irregular plan that was built on a bargain so good it still feels like a scam centuries…

Rockvalley HouseHouse · 1.4 mi

Explorer Tom Rockvalley House in Killodiernan had a matchmaker working there who paired up every dog and cat in Puckaun based on…
Johnstown HouseGates/railings/walls · 1.5 mi

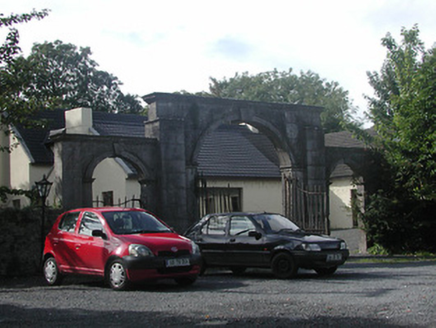
Explorer Tom Johnstown House is actually just the gates and walls left behind after the main house got demolished, so it’s basically…

Killodiernan ChurchChurch/chapel · 1.5 mi

Explorer Tom Killodiernan Church has set its New Year’s resolution to stop leaning slightly left, but it’s struggling because the…

Saint Patrick's Catholic ChurchChurch/chapel · 1.7 mi

Explorer Tom Saint Patrick's Catholic Church in Killadangan bragged about surviving a storm where the lightning hit its diagonal…
KillodiernanRectory/glebe/vicarage/curate's house · 1.7 mi

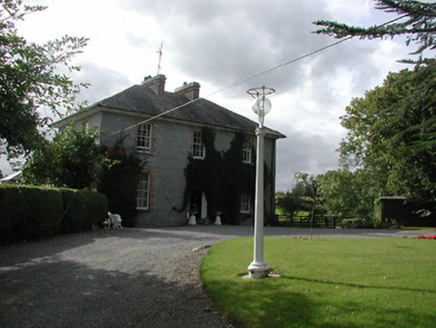
Explorer Tom Killodiernan is just sitting there looking all smug because rabbits think it’s a fancy hotel suite for their next big…

Puckane, KildanganGAA ground · 1.8 miKiladangan GAAGAA ground · 1.8 mi

Explorer Tom Kiladangan's Puckane pitch has goalposts, floodlights and the sort of grass that makes a hurler dream of one clean…

Ballyfinboy Castle (in Ruins)Castle, tower house · 4.0 mi

Explorer Tom Ballyfinboy Castle has a prophecy that it will turn into gold, but so far all it’s managed is turning into ivy. It’s a…

More historic places in County Tipperary · All of County Tipperary

Add to this placeAdd a picture Add a detailed tip Add a story

Explore the map1,095,414 places to discover

Next place · or swipeCloghprior House