What is recorded here
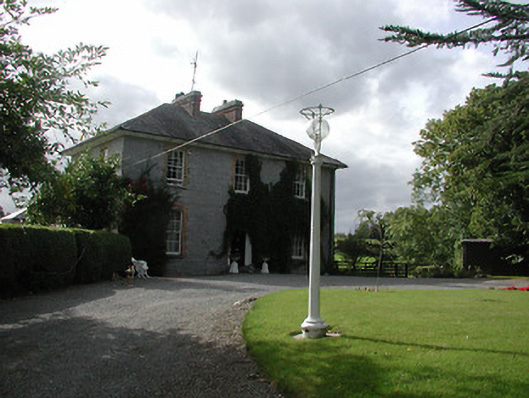
Detached three-bay two-storey glebe house with basement, c.1800, with lean-to extensions to rear and conservatory to southwest gable. Now in use as private house. Hipped slate roof with wide bracketed eaves, brick chimneystacks and cast-iron rainwater goods. Exposed snecked limestone walls having red brick dressings to openings. Square-headed openings with six-over-six pane timber sliding sash windows and cut-stone sills. Round-headed door opening with timber panelled door and cobweb fanlight flanked by engaged Doric columns.
This former glebe house is representative of the scale and quality of the purpose-built housing that was provided for Church of Ireland clergy in the late eighteenth and early nineteenth centuries. The building retains many interesting features and materials, such as the timber sash windows and fine doorcase.
From the Buildings of Ireland (National Inventory of Architectural Heritage) record 22401409
This does not grant access. Most recorded buildings are privately owned; view them only from public ground unless the owner allows entry.
Places near here
 Killodiernan ChurchChurch/chapel · 347 yd
 Rockvalley HouseHouse · 418 ydKnigh HillMountain / peak · 1.3 mi
 Dromineer CastleCastle · 1.5 miGoose IslandIslet · 1.5 miDromineer BayBay · 1.8 mi
 Knigh CastleCastle · 2.0 mi
 Lough DergNationally known place · 2.7 mi
,_Monsea_-_geograph.org.uk_-_2656738.jpg/250px-The_ruined_Monsea_Church_(2),_Monsea_-_geograph.org.uk_-_2656738.jpg "Photo: P L Chadwick, Wikimedia Commons · CC BY-SA 2.0") Church, (Site of) ChurchChurch · 3.4 mi
Church, (Site of) ChurchChurch · 3.4 mi Garrykennedy ForestWood · 4.8 mi
 Nenagh Heritage CentreMuseum · 5.1 mi
 BorrisokaneHistoric town · 6.4 mi
Pictures: David P Howard, Geograph · Creative Commons Attribution-ShareAlike 2.0; National Inventory of Architectural Heritage; Mike Searle, Wikimedia Commons · CC BY-SA 2.0; dougf, Geograph · CC BY-SA 2.0; P L Chadwick, Geograph · CC BY-SA 2.0; P L Chadwick, Wikimedia Commons · CC BY-SA 2.0; David P Howard, Geograph · CC BY-SA 2.0; Jonjobaker, Wikimedia Commons · CC BY-SA 4.0; Dylan Moore, Geograph · CC BY-SA 2.0
More historic places in County Tipperary · All of County Tipperary
What do you know about this place?