What is recorded here
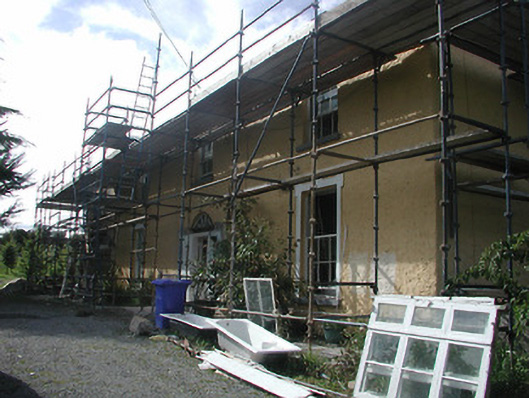
Detached four-bay two-storey house over half-basement, built c.1800, with full-height bow to rear elevation. Hipped slate roof with rendered chimneystacks. Roughcast rendered walls with render surrounds to ground floor openings. Timber sliding sash windows, six-over-six pane to ground floor and three-over-three pane to first floor and basement, with stone sills. Doorcase with timber panelled door flanked by sidelights and with spoked fanlight above doorcase. Outbuilding to northeast with pitched corrugated-steel roof and rendered walls.
This house retains many interesting features and materials, such as the timber sash windows, slate roof and doorcase. The regular form and projecting rear bow are typical features of Georgian architecture.
From the Buildings of Ireland (National Inventory of Architectural Heritage) record 22401406
This does not grant access. Most recorded buildings are privately owned; view them only from public ground unless the owner allows entry.
Places near here
 Killodiernan ChurchChurch/chapel · 283 yd
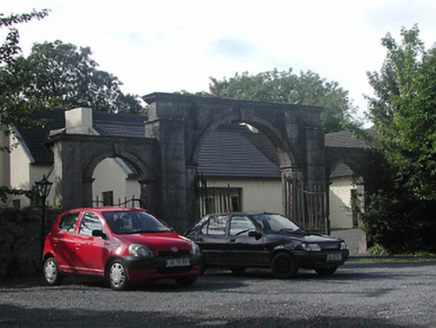 Johnstown HouseGates/railings/walls · 388 ydKnigh HillMountain / peak · 1.2 mi
 Dromineer CastleCastle · 1.7 miGoose IslandIslet · 1.7 mi
 Knigh CastleCastle · 1.9 miDromineer BayBay · 2.0 mi
 Lough DergNationally known place · 2.9 mi
,_Monsea_-_geograph.org.uk_-_2656738.jpg/250px-The_ruined_Monsea_Church_(2),_Monsea_-_geograph.org.uk_-_2656738.jpg "Photo: P L Chadwick, Wikimedia Commons · CC BY-SA 2.0") Church, (Site of) ChurchChurch · 3.4 mi
Church, (Site of) ChurchChurch · 3.4 mi Garrykennedy ForestWood · 5.1 mi
 Nenagh Heritage CentreMuseum · 5.1 mi
 Sheela-na-gig in BallyfinboySheela-na-gig · 5.4 mi
Pictures: David P Howard, Geograph · Creative Commons Attribution-ShareAlike 2.0; National Inventory of Architectural Heritage; Mike Searle, Wikimedia Commons · CC BY-SA 2.0; dougf, Geograph · CC BY-SA 2.0; P L Chadwick, Geograph · CC BY-SA 2.0; P L Chadwick, Wikimedia Commons · CC BY-SA 2.0; David P Howard, Geograph · CC BY-SA 2.0; Jonjobaker, Wikimedia Commons · CC BY-SA 4.0; Liffernet, Wikimedia Commons · CC BY-SA 4.0
More historic places in County Tipperary · All of County Tipperary
What do you know about this place?