
What is recorded here
Detached three-bay two-storey house, built c.1810, having recessed central bay to front façade, lower single-bay rear return and single-bay kitchen wing with attic to northwest corner. Hipped slate M-profile roof having central rendered chimneystacks, with pitched slate roof and brick chimneystack to northwest wing.…
Read the whole record
Detached three-bay two-storey house, built c.1810, having recessed central bay to front façade, lower single-bay rear return and single-bay kitchen wing with attic to northwest corner. Hipped slate M-profile roof having central rendered chimneystacks, with pitched slate roof and brick chimneystack to northwest wing. Exposed coursed rubble limestone walls having squared quoins and with brick to openings. Replacement aluminium windows in square-headed openings to façade, with timber casement and one tall round-headed six-over-six pane timber sliding sash to stairs, to rear. Replacement timber door and surround in segmental-headed opening with steps. Two stone outbuildings having pitched slate roofs retained to west. House may be built on site of medieval castle.
A solidly-constructed house with large windows to light the reception rooms and a purpose-built kitchen wing to the rear. Although the appearance of the building has been altered by the removal of the render and most of the timber sash windows, the original plan form and proportions of the building have remained intact and much original fabric retained. Located just north of Prior Park, Cloghprior House is likely to have been associated with this country house. Known as Cloghprior Castle in the nineteenth century.
From the Buildings of Ireland (National Inventory of Architectural Heritage) record 22400914
Places near here
Picture notes
- Computer-made picture. It does not show this monument.
- National Inventory of Architectural Heritage
- kevin higgins, Geograph · CC BY-SA 2.0
- dougf, Geograph · CC BY-SA 2.0
- Computer-made picture. It does not show this playground.
- Computer-made picture. It does not show this mountain top.
 Earthwork in ParkboyEarthwork · 498 ydComputer-made picture
 Burial ground in ParkboyBurial ground · 608 ydComputer-made picture
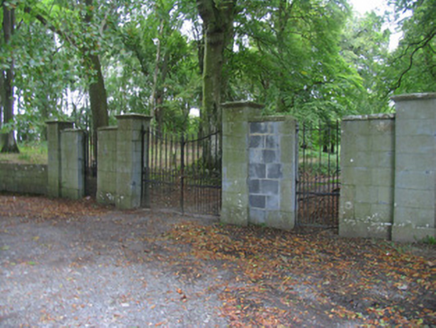 Prior ParkCountry house · 654 yd
 Graveslab in PriorparkGraveslab · 678 ydComputer-made picture
 Burial GroundGraveyard · 681 ydComputer-made picture
 Fairy fort / earthen ringfort in ParkboyFairy fort / earthen ringfort · 842 ydComputer-made picture
 Fairy fort / stone ringfort in GarranaclearyFairy fort / stone ringfort · 1014 ydComputer-made picture
 Carney National SchoolSchool · 1201 yd
 Castle (in ruins)Bawn · 2.0 mi
 Knigh CastleCastle · 2.7 mi
 Children's playground4.5 miComputer-made picture
 ScreggaunMountain / peak · 5.1 miComputer-made picture
More historic places in County Tipperary · All of County Tipperary

What do you know about this place?Tap to add a comment or ask a question