
What is recorded here
Detached multiple-bay national school, built 1949, having six-bay double-height central block comprising two classrooms, with single-storey blocks projecting forward from each end of main block. Pitched slate roof to central block having rendered chimneystacks to gable ends and flat roofs to projecting blocks. Roughcast rendered walls with limestone date plaque. Timber sliding sash six-over-six pane windows with three-pane casements to upper level, all with limestone sills. Timber battened door with brick jambs and concrete cornice. Roughcast rendered boundary walls with pedestrian stiles flanking cast-iron gates.
Built to a design prepared by the Office of Public Works on behalf of the Department of Education, Carney National School is a particularly good example of the type as the small slate covering to the roof and all the original windows have been retained.
This does not grant access. Most recorded buildings are privately owned; view them only from public ground unless the owner allows entry.
Places near here
 Enclosure in WoodparkEnclosure · 87 yd
 Enclosure in ParkboyEnclosure · 266 yd
 Cloghprior Househouse · 1201 yd
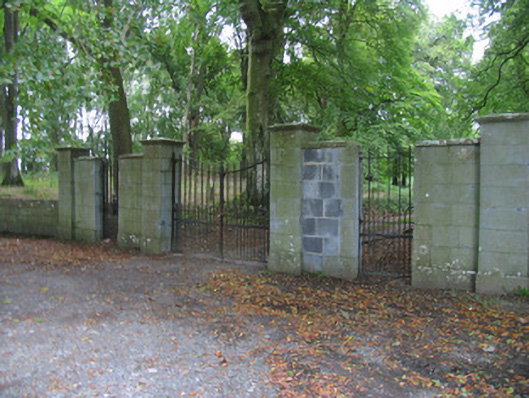 Prior Parkcountry house · 1264 yd
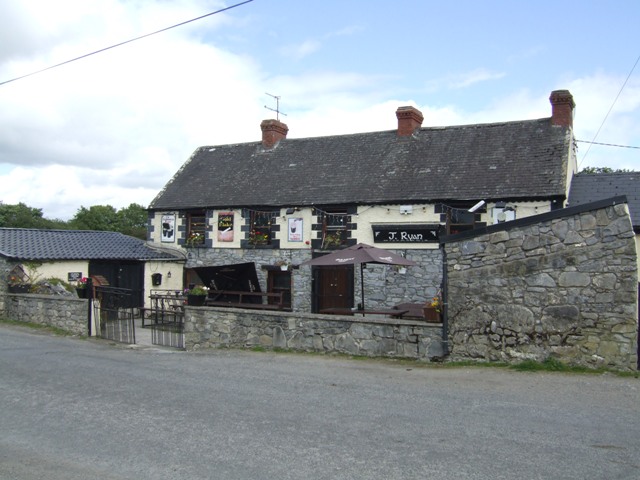 Carney CastleCastle · 1397 yd
 Castle (in ruins)Castle, tower house · 1.8 mi
 Knigh HillMountain / peak · 2.1 mi
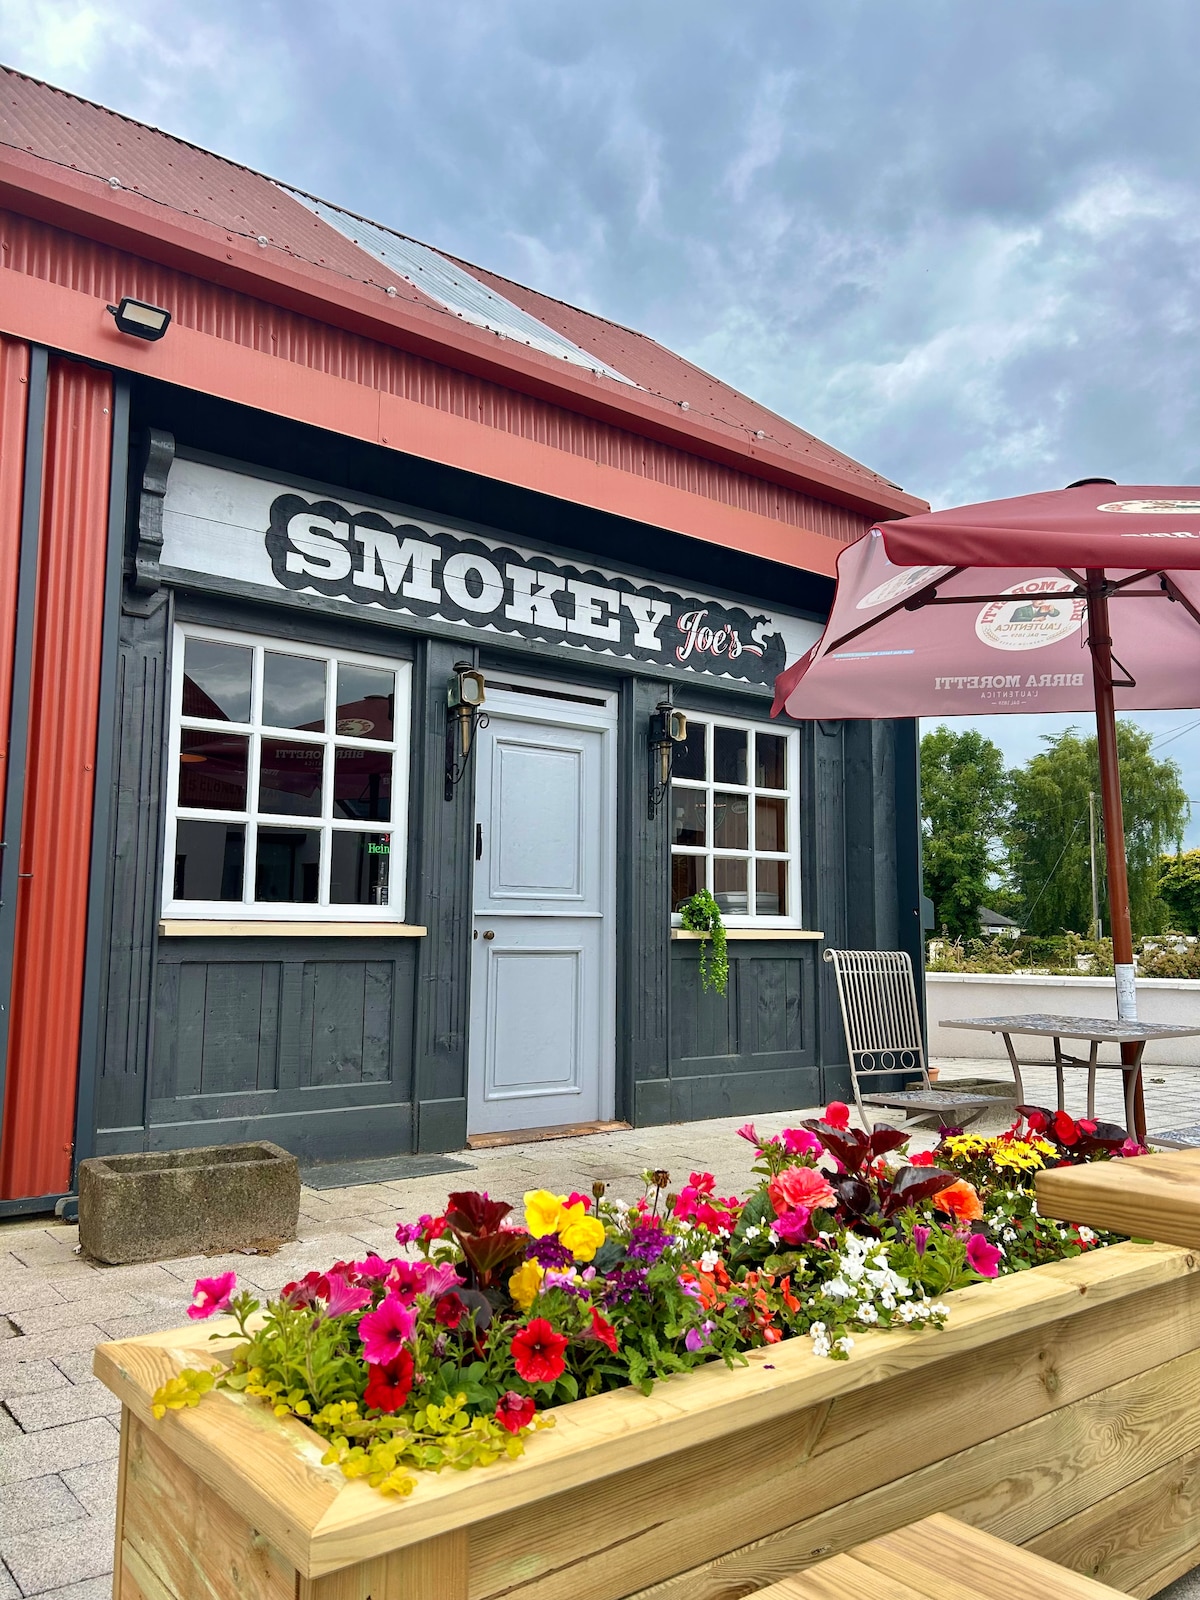 Carrickboy WoodForest · 2.5 mi
 Goose IslandIslet · 3.8 mi
 Buggane IslandIslet · 3.9 mi
 Dromineer BayBay · 4.1 mi
 James Devaney MemorialMemorial · 4.4 mi
Other information
Photo: National Inventory of Architectural Heritage · Website use allowed for educational or private purposes with source credit