Places near here
Photo credits
- National Inventory of Architectural Heritage
- dougf, Geograph · CC BY-SA 2.0
 Carney National SchoolSchool · 1399 yd
Explorer Tom Carney National School in Woodpark keeps all its original windows and slate roof, which means it’s basically a time…
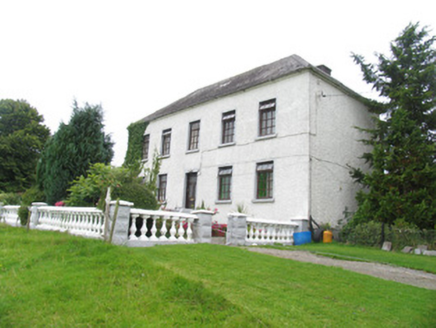 Whitstone HouseHouse · 1.1 mi
Explorer Tom Whitstone House in Whitstone, County Tipperary is playing hard to get with those hidden chimneys. Locals swear if you…
 Cloghprior HouseHouse · 1.1 mi
Explorer Tom Cloghprior House would teach history by making you stand in the rain for three hours without an umbrella. It’s got big…
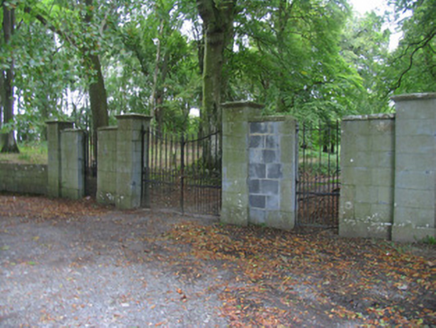 Prior ParkCountry house · 1.4 mi
Explorer Tom Prior Park would tell Saint Patrick to stop poking around because the three central bays are trying to have a quiet…
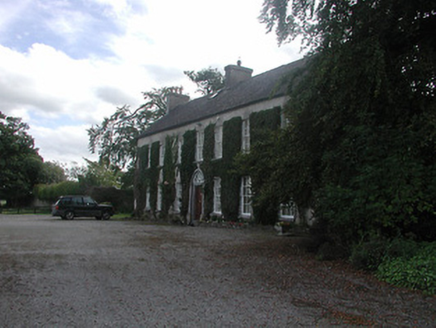 Prospect HouseCountry house · 1.8 mi
Explorer Tom Prospect House in Prospect East has windows that look like they’re judging your outfit choice as you walk past. The…
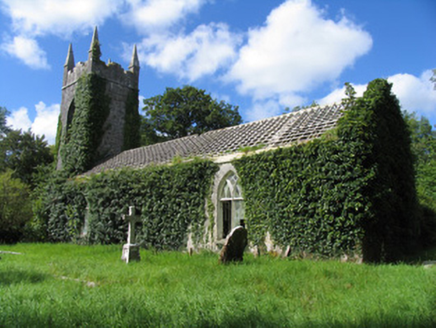 Saint Ruadan's Church (Finnoe)Church/chapel · 2.0 mi
Explorer Tom Saint Ruadan's Church (Finnoe) is derelict because a goat once ate the roof shingles and just kept going until he was…
 Rodeen HouseHouse · 2.2 mi
Explorer Tom Rodeen House is two blocks deep because the owners kept adding on every time they wanted more space or better views. It…
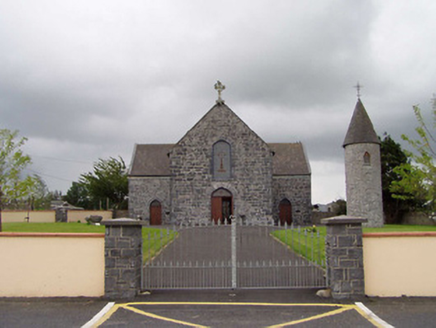 Saint Flannan's Catholic ChurchChurch/chapel · 2.2 mi
Explorer Tom Saint Flannan's Catholic Church in Ardcrony has a family tree that’s mostly made up of slate roofs and cast-iron rain…
 The RectoryRectory/glebe/vicarage/curate's house · 2.3 mi
Explorer Tom The Rectory in Rodeen Upper is proud of its slate hanging on the wall, which is weird because slates usually fall off.…
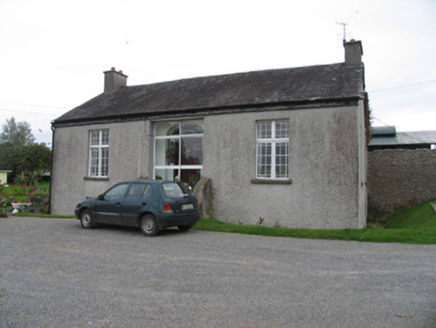 Rodeen CottageHouse · 2.3 mi
Explorer Tom Rodeen Cottage looks small but it’s deceptively massive, like a chameleon in a trench coat. The first owner’s escape…
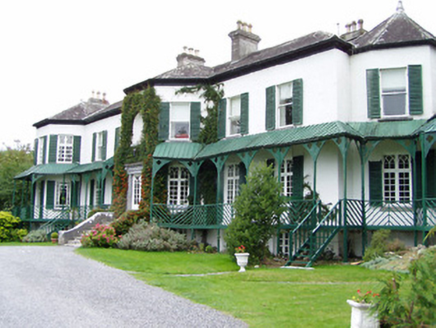 Ashley Park HouseCountry house · 2.4 mi
Explorer Tom Ashley Park House wants to put 'Regretted by All Who Saw Its Veranda' on its tombstone because those carved quatrefoil…
 Ballyfinboy Castle (in Ruins)Castle, tower house · 2.7 mi
Explorer Tom Ballyfinboy Castle has a prophecy that it will turn into gold, but so far all it’s managed is turning into ivy. It’s a…
More castles and forts in County Tipperary · All of County Tipperary

What do you know about this place?Tap to add a comment or ask a question