
Places near here
Photo credits
- National Inventory of Architectural Heritage
- David P Howard, Geograph · Creative Commons Attribution-ShareAlike 2.0
- P L Chadwick, Wikimedia Commons
- P L Chadwick, commons.wikimedia.org
- dougf, Geograph · CC BY-SA 2.0
- David P Howard, Geograph · CC BY-SA 2.0
 Rockvalley HouseHouse · 570 yd
Explorer Tom Rockvalley House in Killodiernan had a matchmaker working there who paired up every dog and cat in Puckaun based on…
 Killodiernan ChurchChurch/chapel · 728 yd
Explorer Tom Killodiernan Church has set its New Year’s resolution to stop leaning slightly left, but it’s struggling because the…
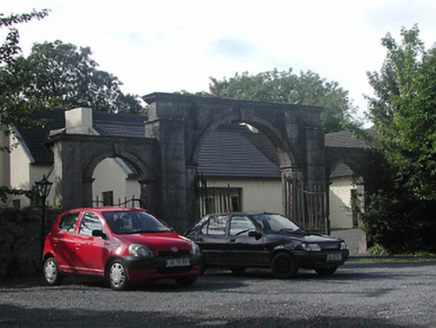 Johnstown HouseGates/railings/walls · 741 yd
Explorer Tom Johnstown House is actually just the gates and walls left behind after the main house got demolished, so it’s basically…
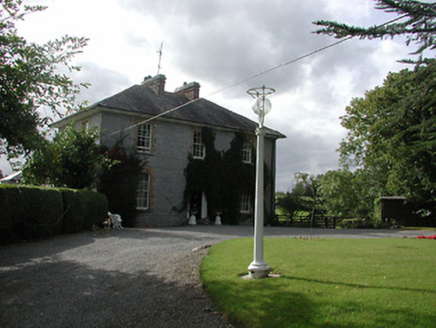 KillodiernanRectory/glebe/vicarage/curate's house · 982 yd
Explorer Tom Killodiernan is just sitting there looking all smug because rabbits think it’s a fancy hotel suite for their next big…
 Saint Patrick's Catholic ChurchChurch/chapel · 1039 yd
Explorer Tom Saint Patrick's Catholic Church in Killadangan bragged about surviving a storm where the lightning hit its diagonal…
 Kiladangan GAAGAA ground · 1264 yd
Explorer Tom Kiladangan's Puckane pitch has goalposts, floodlights and the sort of grass that makes a hurler dream of one clean…
_grounds,_Puckaun,_Co._Tipperary_-_geograph.org.uk_-_3495866.jpg/250px-Kildangan_GAA_(Tipperary)_grounds,_Puckaun,_Co._Tipperary_-_geograph.org.uk_-_3495866.jpg "Photo: P L Chadwick, commons.wikimedia.org") Puckane, KildanganGAA ground · 1264 yd
Puckane, KildanganGAA ground · 1264 yd Ballycraggan HouseHouse · 1489 yd
Explorer Tom Ballycraggan House in Ballycraggan is all about those gablets that look like they’re trying to fly, but I reckon the…
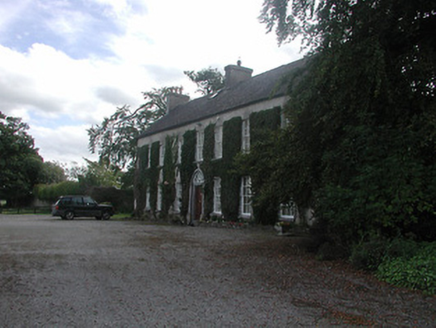 Prospect HouseCountry house · 1.0 mi
Explorer Tom Prospect House in Prospect East has windows that look like they’re judging your outfit choice as you walk past. The…
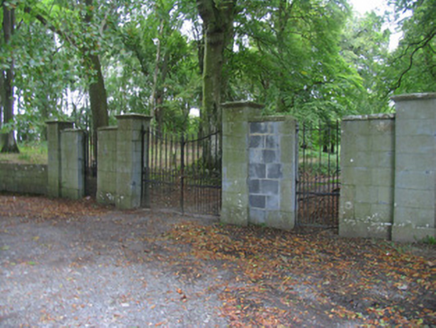 Prior ParkCountry house · 1.1 mi
Explorer Tom Prior Park would tell Saint Patrick to stop poking around because the three central bays are trying to have a quiet…
 Knigh CastleCastle · 1.9 mi
Explorer Tom Knigh Castle in County Tipperary is a four-storey wonder with three walls, which is statistically impossible unless one…
 Knigh Castle (in ruins)Castle, tower house · 1.9 mi
Explorer Tom Knigh Castle in Knigh is what happens when you show up to a wedding in just one sleeve and hope no one notices. It’s…
More historic places in County Tipperary · All of County Tipperary

What do you know about this place?Tap to add a comment or ask a question