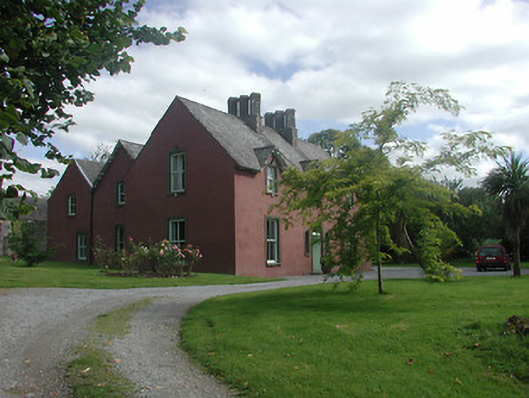
What is recorded here
Detached three-bay two-storey three-pile house, built c.1860, incorporating earlier block of c.1800 to rear. Pitched slate roofs with bracketed eaves, rendered double and triple offset chimneystacks to front and middle block and with gablets over first floor windows of front. Rendered walls. Two-over-two pane timber sliding sash windows and tall round-headed three-over-three vertical-pane window, with render surrounds and stone sills. Rear block has tall round-headed window. Round-headed doorway with glazed timber door with plain fanlight flanked by round-headed sidelights, all with render surrounds. Outbuildings to northeast with pitched slate and corrugated-iron roofs and limestone rubble walls.
The gablets and chimneystacks are interesting features of this building and create a picturesque appearance that was popular in the latter part of the nineteenth century. The timber sash windows, moulded opening surrounds and outbuildings contribute to the character of the house.
This does not grant access. Most recorded buildings are privately owned; view them only from public ground unless the owner allows entry.
Places near here
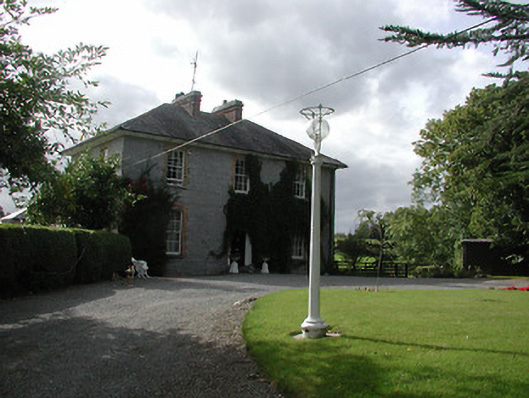 Killodiernanrectory/glebe/vicarage/curate's house · 510 yd
 Killodiernan Churchchurch/chapel · 832 yd
 Enclosure in KilladanganEnclosure · 1166 yd
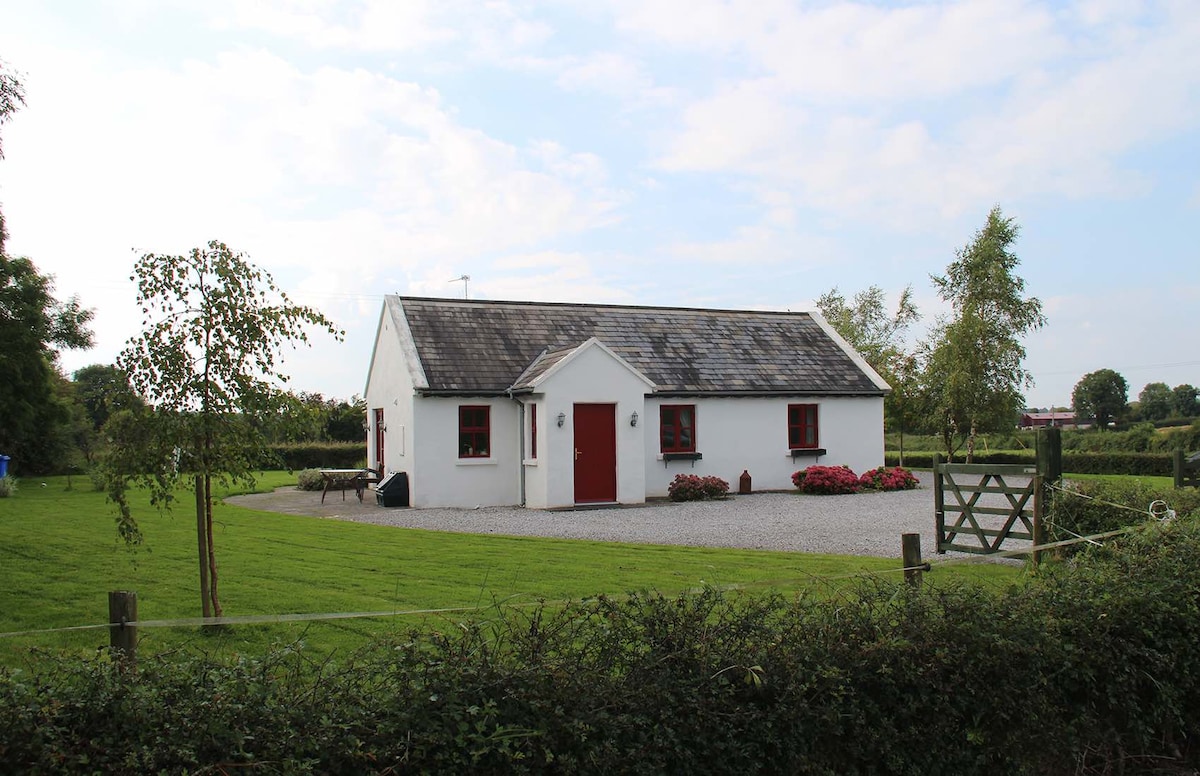 Enclosure in Lodge (killodiernan Par.)Enclosure · 1350 yd
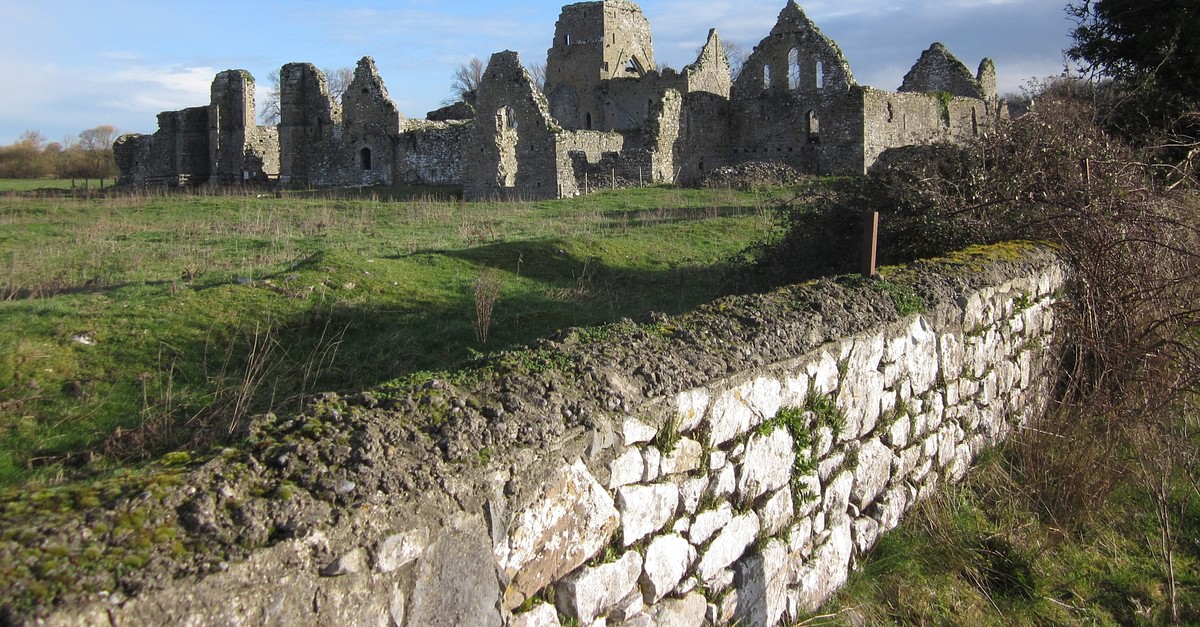 Bawn in UrraBawn · 1.2 mi
 Dromineer CastleCastle · 1.2 mi
 Goose IslandIslet · 1.2 mi
 Knigh HillMountain / peak · 1.5 mi
 Dromineer BayBay · 1.5 mi
 Connaught BayBay · 2.0 mi
 Buggane IslandIslet · 2.2 mi
 Carrickboy WoodForest · 2.3 mi
Other information
Photo: National Inventory of Architectural Heritage · Website use allowed for educational or private purposes with source credit