What is recorded here
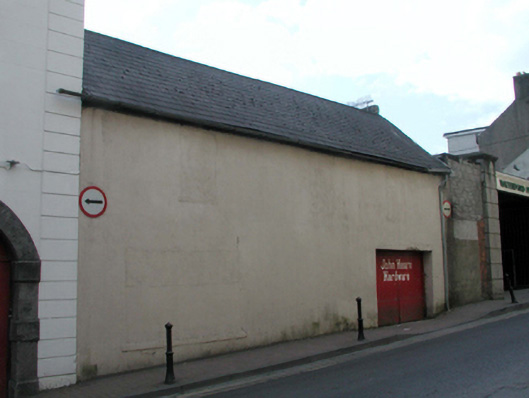
End-of-terrace three-bay two-storey outbuilding, c.1880, with square-headed carriageway to right ground floor. Extensively renovated, c.1980, with openings remodelled to accommodate commercial use. Pitched roof with replacement artificial slate, c.1980, concrete ridge tiles, and cast-iron rainwater goods. Painted rendered walls. Outline of square-headed window openings with sills now gone. Now blocked-up. Square-headed carriageway with timber boarded double doors. Road fronted with concrete brick cobbled footpath to front.
This building, although remodelled, continues to contribute to the historic character of the streetscape of Conduit Lane. The building retains early salient fittings to the carriageway, while the original form of the composition remains discernible in the render.
This does not grant access. Most recorded buildings are privately owned; view them only from public ground unless the owner allows entry.
Places near here
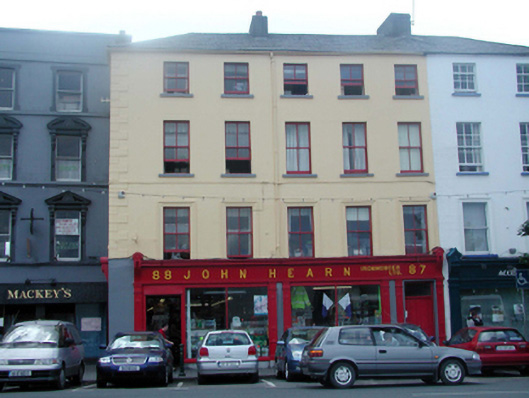 John Hearnhouse · 26 yd
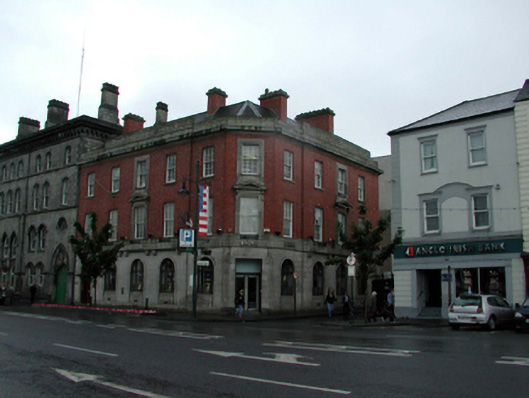 Ulster Bankbank/financial institution · 86 yd
 Habitation site in Waterford CityHabitation site · 180 yd
 The Viking TriangleHeritage attraction · 202 yd
 John Condon MemorialMemorial · 235 yd
 Irish Wake MuseumMuseum · 249 yd
 Beach TowerCastle · 261 yd
 CathCathedral · 271 yd
 Stephen de FulburnMemorial · 281 yd
 Viking TriangleVisitor information · 373 yd
 Semi-Lunar TowerCastle · 384 yd
 Waterford City WallsVisitor information · 413 yd
Other information
Photo: National Inventory of Architectural Heritage · Website use allowed for educational or private purposes with source credit