
Places near here
Photo credits
- National Inventory of Architectural Heritage
- Mike Searle, Wikimedia Commons · CC BY-SA 2.0
- David Hawgood, Wikimedia Commons · CC BY-SA 2.0
- David Hawgood, commons.wikimedia.org
- Kmcnamee, Wikimedia Commons · CC BY-SA 4.0
 Galbally BridgeBridge · 313 yd
Explorer Tom Galbally Bridge would tell its replacement, 'You’re all flash but I had the character,' which is very true and also…
 farm house330 yd
Explorer Tom Farm house in Galbally claims to have an unlikely celebrity friend who visits secretly when the lights are off. The…
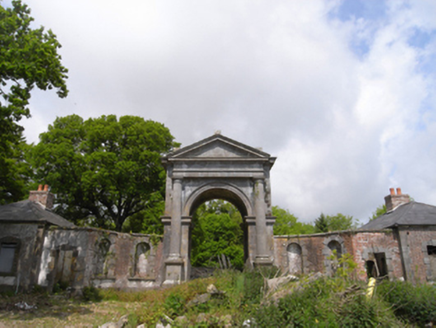 Saunders CourtGates/railings/walls · 567 yd
Explorer Tom Saunders Court in Galbally East is just the gateway left behind after the main house was demolished in 1891, which is…
 Saint Edmond'sFarm house · 892 yd
Explorer Tom Saint Edmond's in St. Edmonds has made a New Year’s resolution to stop judging the people who park their tractors too…
 Artramon CottageHouse · 1029 yd
Explorer Tom Artramon Cottage in Crossabeg has got an imaginary fan club that just won't shut up about its porch. Sir Francis built…
 farmyard complex1102 yd
Explorer Tom This farmyard complex in Kyle Upper was built after a bargain where someone traded a cow for a really bad poem. It was…
 Broomly CottageCountry house · 1165 yd
Explorer Tom Broomly Cottage in Kyle Upper has very strong opinions about modern buildings and thinks they all lack proper character…
 Sion HouseFarm house · 1248 yd
Explorer Tom Sion House in County Wexford would describe itself as 'a four-square vibe with excellent views.' It’s basically a fancy…
_-_geograph.org.uk_-_4570708.jpg/250px-Castles_of_Leinster,_Artramon,_Wexford_(2)_-_geograph.org.uk_-_4570708.jpg "Photo: Mike Searle, Wikimedia Commons · CC BY-SA 2.0") Artramon CastleCastle, tower house · 1.2 mi
Artramon CastleCastle, tower house · 1.2 miExplorer Tom Artramon Castle was nearly sold for a horse once, which shows how much value people put on property that looks like…
 Passage TowerCastle, tower house · 1.8 mi
Explorer Tom Passage Tower in Ferrycarrig complains to the council about the traffic on the river being too slow. It guarded a ferry…
 Páirc Charman, Faythe HarriersGAA ground · 2.1 mi
 Garman Park, Sarsfields GAAGAA ground · 2.1 mi
More historic places in County Wexford · All of County Wexford

What do you know about this place?Tap to add a comment or ask a question