DDiscover AloneMapAbout

Artramon Cottage

House
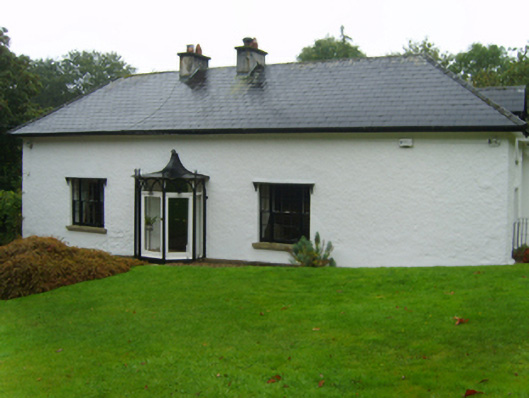
Artramon Cottage
Photo: National Inventory of Architectural Heritage · Report the wrong picture

This does not grant access. Most recorded buildings are privately owned; view them only from public ground unless the owner allows entry.

What do you know about this place?Tap to add a comment or ask a question

What you write will be public.

What is recorded here

Detached three-bay single-storey house with half-dormer attic, built 1818, on a rectangular plan; three-bay full-height rear (south) elevation. Occupied, 1911. Sold, 1939. Reroofed, ----. Replacement hipped artificial slate roof including gablets to window openings to half-dormer attic with lichen-spotted ridge tiles,…

Read the whole record
Detached three-bay single-storey house with half-dormer attic, built 1818, on a rectangular plan; three-bay full-height rear (south) elevation. Occupied, 1911. Sold, 1939. Reroofed, ----. Replacement hipped artificial slate roof including gablets to window openings to half-dormer attic with lichen-spotted ridge tiles, paired cement rendered central chimney stacks having concrete capping supporting terracotta pots, timber bargeboards to gablets, and cast-iron rainwater goods on slightly overhanging limewashed rendered eaves retaining cast-iron downpipes. Limewashed lime rendered or roughcast walls. Segmental-headed central door opening into house with cut-granite step threshold, and concealed dressings framing timber panelled door having fanlight. Square-headed flanking window openings in tripartite arrangement with cut-granite sills, timber mullions, and concealed dressings framing six-over-six timber sash windows without horns having two-over-two sidelights. Square-headed window openings (remainder) including square-headed window openings to rear (south) elevation centred on segmental-headed window opening (half-landing) with cut-granite sills, and concealed dressings framing six-over-six timber sash windows with six-over-six timber sash windows to rear (south) elevation centred on six-over-six timber sash window having fanlight. Interior including (ground floor): central hall retaining carved timber surrounds to door openings framing timber panelled doors, staircase on a dog leg plan with turned timber "spindle" balusters supporting carved timber banister terminating in volute, carved timber surround to window opening to half-landing framing timber panelled reveals, and carved timber surrounds to door openings to landing framing timber panelled doors; and carved timber surrounds to door openings to remainder framing timber panelled doors with timber panelled shutters to window openings. Set in landscaped grounds with rendered piers to perimeter having shallow pyramidal capping supporting wrought iron double gates.
A house representing an integral component of the early nineteenth-century domestic built heritage of County Wexford with the architectural value of the composition, one erected for Sir Francis Le Hunte (1787-1859) on his return from the Napoleonic Wars (1803-15), suggested by such attributes as the rectilinear plan form centred on a restrained doorcase showing a simple radial fanlight, albeit one partly concealed behind an Alfred Cochrane (b. 1950)-designed polygonal porch; the Wyatt-style tripartite glazing patterns; and the miniature gablets embellishing the roofline. Having been well maintained, the elementary form and massing survive intact together with substantial quantities of the original fabric, both to the exterior and to the interior, including crown or cylinder glazing panels in hornless sash frames, thus upholding the character or integrity of a the composition. Furthermore, an adjacent school house 'established in 1818 [and erected] in the rustic style' (Lewis 1837 I, 79) continues to contribute positively to the group and setting values of a self-contained ensemble having historic connections with Joseph Sparrow (d. 1897), 'late of Altramont [sic] Cottage Castlebridge County Wexford' (Calendars of Wills and Administrations 1897, 440); and Denis O'Connor (1830-1904) and Mary E. O'Connor (1844-1917) '[of] Artramont [sic] Cottage' (cf. 15703240).

From the Buildings of Ireland (National Inventory of Architectural Heritage) record 15703243

Places near here

Photo credits
  • National Inventory of Architectural Heritage
  • Maker not stated on source page, tr.pinterest.com
  • Maker not stated on source page, www.pinterest.com
  • Maker not stated on source page, rockart.scot
  • Mike Searle, Wikimedia Commons · CC BY-SA 2.0
Saint Edmond'sFarm house · 394 yd

Explorer Tom Saint Edmond's in St. Edmonds has made a New Year’s resolution to stop judging the people who park their tractors too…

farm house762 yd

Explorer Tom Farm house in Galbally claims to have an unlikely celebrity friend who visits secretly when the lights are off. The…

Galbally BridgeBridge · 846 yd

Explorer Tom Galbally Bridge would tell its replacement, 'You’re all flash but I had the character,' which is very true and also…

TanglewoodHouse · 847 yd

Explorer Tom Tanglewood in Sion has a long-standing grudge with the weather because it keeps getting rained on from all angles. It…

graveyard/cemetery901 yd

Explorer Tom Graveyard or cemetery in Sion would win the lotto and buy a very large hat for every single gravestone. Patrick Byrne…

Crossabeg CemeteryCemetery · 932 yd

Explorer Tom Crossabeg Cemetery in County Wexford has a rivalry with a famous castle nearby that it loses every single time without…

Mount AnnaFarm house · 1029 yd

Explorer Tom Mount Anna gave up its pretentious name for Lent and just calls itself a house now. Arthur Gore, an Earl, built it, so…
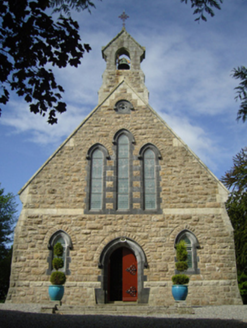
Catholic Church of Saint Patrick and Saint BridgetChurch/chapel · 1044 yd

Explorer Tom Catholic Church of Saint Patrick and Saint Bridget loves singing 'I Will Always Love You,' mostly because it’s stuck on…

Fairy fort / earthen ringfort in IslafalconFairy fort / earthen ringfort · 1236 yd

Explorer Tom Fairy fort / earthen ringfort in Islafalcon would tell a teenager the 1800s were basically just slow Wi-Fi and terrible…

Artramon GraveyardGraveyard · 1390 yd

Explorer Tom Artramon Graveyard in County Wexford claims it’s friends with a famous ghost who visits for tea. He never brings…

Cupmarked stone in ArtramonCupmarked stone · 1408 yd

Explorer Tom Cupmarked stone in Artramon is just a boulder with commitment issues, covered in little dimples like a very ancient…

Artramon CastleCastle, tower house · 1419 yd

Explorer Tom Artramon Castle was nearly sold for a horse once, which shows how much value people put on property that looks like…

More historic places in County Wexford · All of County Wexford

Add to this placeAdd a picture Add a detailed tip Add a story

Explore the map1,095,414 places to discover

Next place · or swipeSaint Edmond's