
What is recorded here
Detached three-bay two-storey farmhouse, extant 1840, on an L-shaped plan centred on single-bay single-storey gabled projecting glazed porch to ground floor; two-bay (west) or three-bay (east) two-storey side elevations. Occupied, 1911. Refenestrated, ----. Now disused. Hipped slate roof on an L-shaped plan with clay ridge tiles, fine roughcast chimney stacks on axis with ridge having stepped capping, and cast-iron rainwater goods on lime rendered red brick header bond stepped eaves retaining cast-iron downpipes. Slate hung walls on rendered plinth; fine roughcast surface finish to side (east) elevation. Hipped square-headed central door opening into farmhouse with concealed dressings framing replacement glazed timber panelled door having sidelights. Square-headed window openings with cut-granite sills, and concealed red brick block-and-start surrounds framing replacement aluminium casement windows retaining three-over-six timber sash windows to side (east) elevation. Set in unkempt grounds.
A farmhouse representing an integral component of the domestic built heritage of County Wexford with the architectural value of the composition, one of the 'handsome seats [forming] part of the [Ardtramon House] estate of George Le Hunte [1814-91] Esquire' (Lacy 1863, 459), confirmed by such attributes as the deliberate skewed alignment maximising on panoramic vistas overlooking gently rolling grounds with the River Slaney estuary as a backdrop; the compact plan form centred on a restrained doorcase, albeit one largely concealed behind a later porch; the slight diminishing in scale of the openings on each floor producing a graduated visual impression; and the high pitched roofline. Having been reasonably well maintained, the elementary form and massing survive intact together with substantial quantities of the original fabric, both to the exterior and to the interior, including a slate hung surface finish widely regarded as an increasingly endangered hallmark of the architectural heritage of County Wexford: the introduction of replacement fittings to most of the openings, however, has not had a beneficial impact on the character or integrity of the composition. Furthermore, adjacent outbuildings (extant 1840); a substantial walled garden (extant 1840); and a nearby gate lodge (extant 1840), all continue to contribute positively to the group and setting values of a self-contained ensemble having historic connections with the Shortle family including James Shortle (1840-1913), 'Farmer late of Saint Edmund's [sic] County Wexford' (Calendars of Wills and Administrations 1914, 626; cf. 15703240).
This does not grant access. Most recorded buildings are privately owned; view them only from public ground unless the owner allows entry.
Places near here
 Holy well in St. EdmondsHoly well · 352 yd
 Artramon Cottagehouse · 394 yd
 farm housefarm house · 567 yd
 St. Bridgets WellHoly well · 1258 yd
 Artramon CastleCastle, tower house · 1271 yd
 Eden ValeWood · 1.3 mi
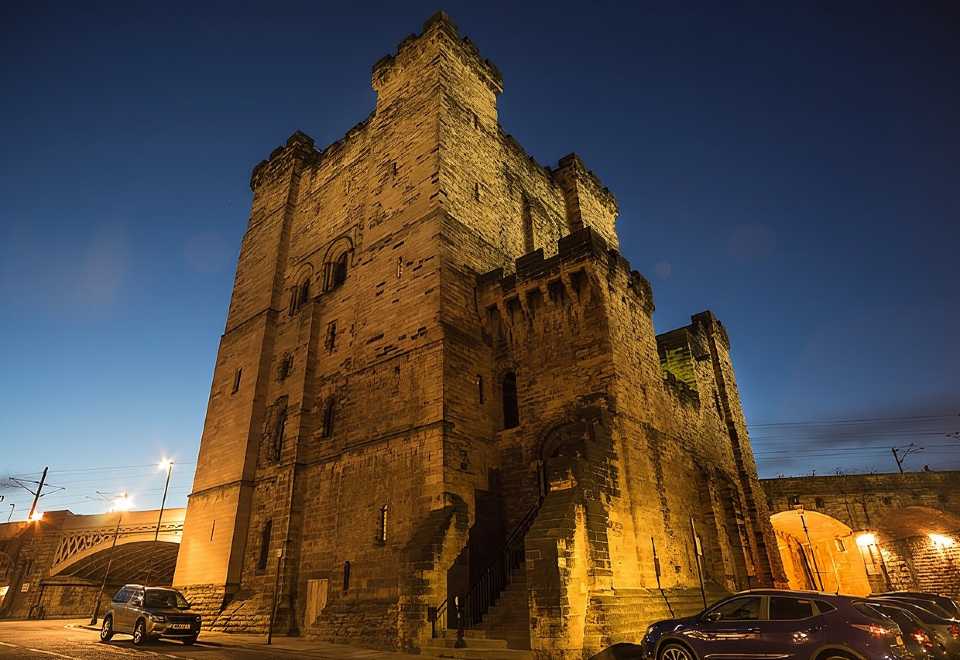 (Site of) CastleCastle, unclassified · 1.5 mi
 Peace GardenMemorial · 2.0 mi
 Rectory Hall ForestWood · 2.1 mi
 Three Sisters River CruisesHeritage attraction · 3.1 mi
 Celebrating 125 YearsMemorial · 3.2 mi
 Siege of Wexfordsiege · 3.5 mi
Other information
Photo: National Inventory of Architectural Heritage · Website use allowed for educational or private purposes with source credit