
What is recorded here
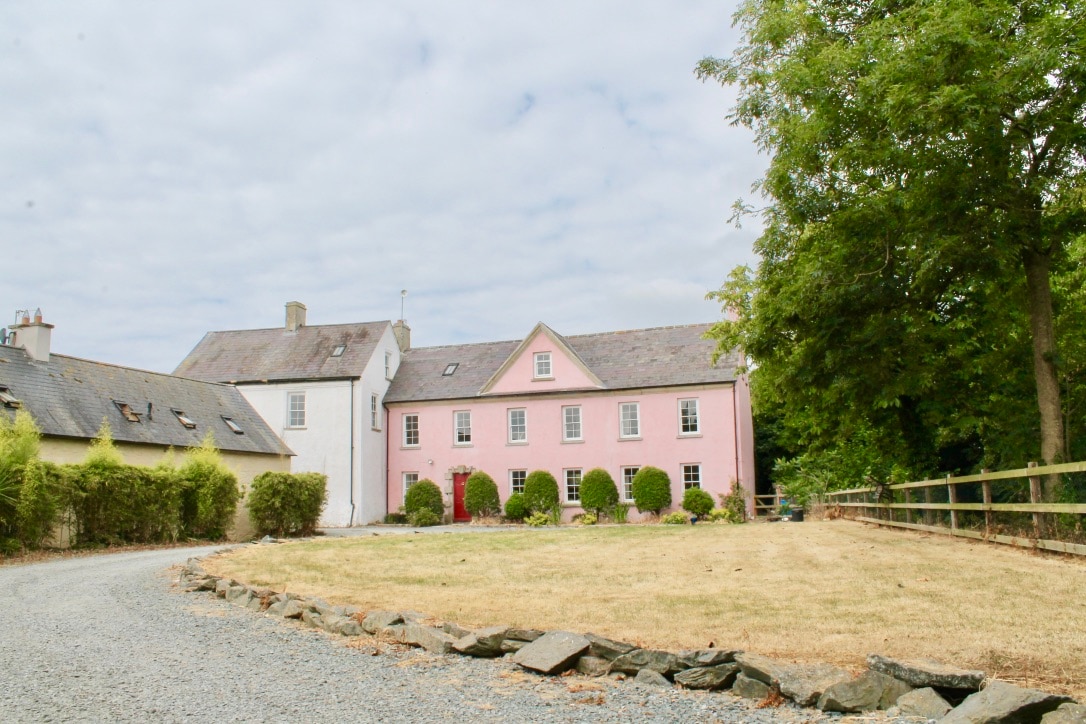
Detached three-bay single- and two-storey country house with half-dormer attic, extant 1840, on a T-shaped plan centred on single-bay single-storey flat-roofed projecting porch to ground floor abutting single-bay single-storey recessed end bay (north) or single-bay two-storey gabled projecting end bay (south); single-bay single-storey (north) or four-bay two-storey (south) side elevations. Occupied, 1911. Replacement pitched artificial slate roofs on a T-shaped plan with ridge tiles, rendered or slate hung chimney stacks having lichen-covered capping supporting terracotta or yellow terracotta octagonal pots, decorative timber bargeboards to gables on timber purlins, and cast-iron rainwater goods on decorative timber eaves boards on slightly overhanging eaves retaining cast-iron octagonal or ogee hoppers and downpipes. Slate hung walls on rendered plinth. Square-headed central door opening with step threshold, and concealed dressings framing timber boarded or tongue-and-groove timber panelled door. Square-headed flanking window openings (south) with shallow sills, and concealed dressings with hood mouldings on consoles framing casement windows having margins centred on lattice glazing bars. Square-headed window openings with cut-granite sills, and concealed dressings framing timber casement windows having margins. Set in landscaped grounds with looped cast-iron piers to perimeter supporting "sun burst"-detailed flat iron double gates.
A minor country house representing an important component of the early nineteenth-century domestic built heritage of County Wexford with the architectural value of the composition, one of the 'handsome cottage residences lately erected on the Kyle estate [and] occupied by Charles Huson [d. 1864]' (Lewis 1837 II, 197-8), confirmed by such attributes as the compact, albeit multi-faceted plan form centred on a featureless doorcase; the diminishing in scale of the openings on each floor producing a graduated visual impression with the principal "apartment" or reception room defined by a curvilinear bay window; and the decorative timber work embellishing the roofline. Having been well maintained, the elementary form and massing survive intact together with substantial quantities of the original fabric, both to the exterior and to the interior, including a slate hung surface finish widely regarded as an increasingly endangered hallmark of the architectural heritage of County Wexford: meanwhile, contemporary joinery; chimneypieces; and plasterwork refinements, all highlight the artistic potential of the composition. Furthermore, adjacent outbuildings (extant 1840); and a much modified bow-ended gate lodge (extant 1840), all continue to contribute positively to the group and setting values of a self-contained estate having long-standing connections with the Harvey family including Captain James William Harvey (1798-1873) of Park House (see 15607032; Burke 1976, 594); Crosbie William Harvey Harvey (1831-1901), 'late of Broomley [sic] or Bromley [sic] Kyle County Wexford' (NA 1901; Calendars of Wills and Administrations 1902, 189); and Captain Crosbie Charles Harvey JP (1872-1959), 'Farmer' (NA 1911).
This does not grant access. Most recorded buildings are privately owned; view them only from public ground unless the owner allows entry.
Places near here
 farmyard complexfarmyard complex · 267 yd
 farm housefarm house · 272 yd
 Enclosure in Newcastle UpperEnclosure · 1342 yd
 Holy well in St. EdmondsHoly well · 1.1 mi
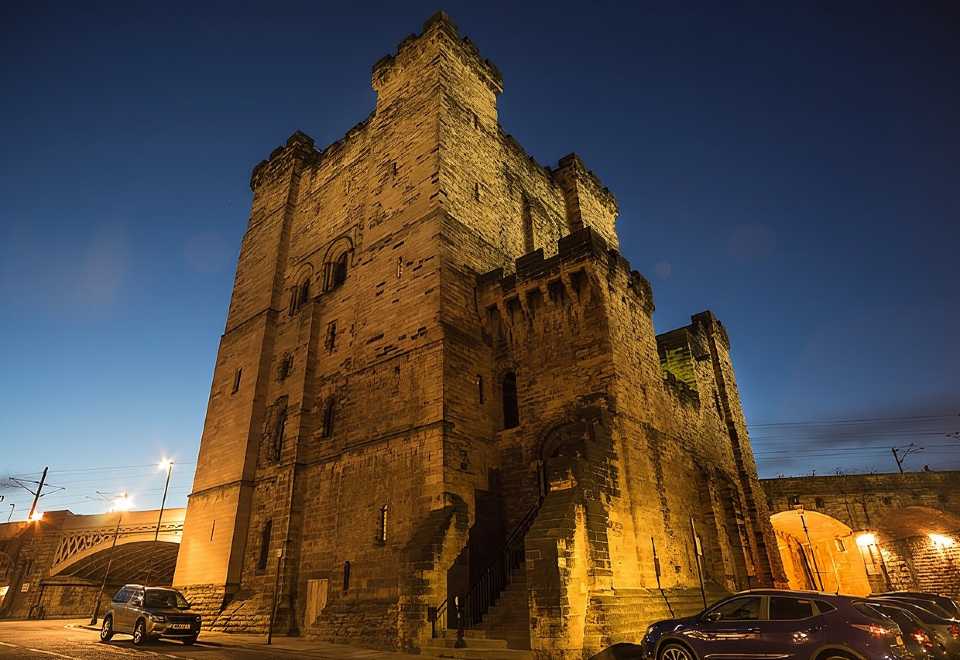 (Site of) CastleCastle, unclassified · 1.2 mi
 CastleCastle, tower house · 1.6 mi
 Celebrating 125 YearsMemorial · 2.2 mi
 Peace GardenMemorial · 3.0 mi
 Rectory Hall ForestWood · 3.2 mi
 Ballywish SouthForest · 3.4 mi
 Battle Of The Three RocksMemorial · 3.8 mi
 Three Sisters River CruisesHeritage attraction · 3.9 mi
Other information
Photo: National Inventory of Architectural Heritage · Website use allowed for educational or private purposes with source credit