DDiscover AloneMapAbout

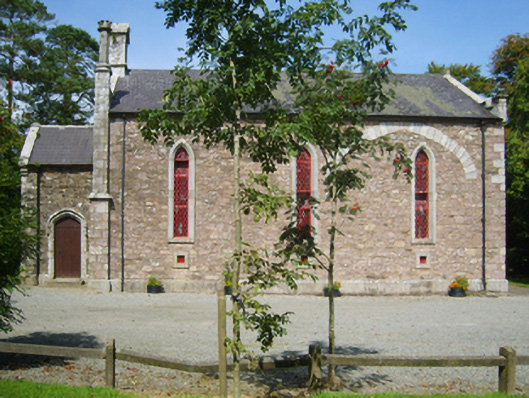
Kilpatrick Church

Church/chapel
Kilpatrick Church
Photo: National Inventory of Architectural Heritage · Report the wrong picture

This does not grant access. Most recorded buildings are privately owned; view them only from public ground unless the owner allows entry.

What do you know about this place?Tap to add a comment or ask a question

What you write will be public.

What is recorded here

Detached three-bay double-height single-cell Ecclesiastical Commissioners' Church of Ireland church, built 1844; dedicated 1844, on a rectangular plan with single-bay single-storey gabled projecting porch to entrance (west) front. Deconsecrated, 1971. Pitched slate roof with roll moulded clay ridge tiles,…

Read the whole record
Detached three-bay double-height single-cell Ecclesiastical Commissioners' Church of Ireland church, built 1844; dedicated 1844, on a rectangular plan with single-bay single-storey gabled projecting porch to entrance (west) front. Deconsecrated, 1971. Pitched slate roof with roll moulded clay ridge tiles, lichen-covered cut-granite "saddleback" coping to gables on cut-granite battlemented ogee corbel kneelers including lichen-covered cut-granite "saddleback" coping to gable to entrance (west) front with lichen-spotted cut-granite gabled bellcote to apex, and cast-iron rainwater goods on cut-granite eaves retaining cast-iron octagonal or ogee hoppers and downpipes. Part repointed tuck pointed coursed rubble "Old Red Sandstone" walls on benchmark-inscribed cut-granite chamfered plinth with hammered granite or "Old Red Sandstone" flush quoins to corners. Lancet window openings with cut-granite surrounds having chamfered reveals framing fixed-pane fittings having cast-iron lattice glazing bars. Pointed-arch window opening (east) with interlocking timber Y-mullions, and cut-granite surround having chamfered reveals with hood moulding on engaged octagonal label stops framing fixed-pane fittings having cast-iron lattice glazing bars. Set in landscaped grounds on a corner site.
A church erected to designs signed (1844) by Frederick Darley Junior (1798-1872), Architect for the Archdiocese of Dublin (fl. 1833-43), representing an important component of the mid nineteenth-century ecclesiastical heritage of County Wexford with the architectural value of the composition, one occupying a site donated by Christopher George Harvey (1797-1848) of Kyle House (Lacy 1863, 469), confirmed by such attributes as the compact rectilinear "barn" plan form, aligned along a liturgically-correct axis; the construction in a ruby-coloured "Old Red Sandstone" offset by silver-grey granite dressings not only demonstrating good quality workmanship, but also producing a mild polychromatic palette; the slender profile of the openings underpinning a "medieval" Gothic theme with the chancel defined by a restrained "East Window"; and the jettied bellcote embellishing the roofline as a picturesque eye-catcher in the landscape (cf. 15704721): meanwhile, aspects of the composition clearly illustrate the continued development or "improvement" of the church to designs signed (16th November 1852) by Joseph Welland (1798-1860), Architect to the Ecclesiastical Commissioners (appointed 1843). NOTE: A wall monument commemorating Lieutenant Thomas Kynaston Walker (1897-1916) of Tykillen House was remounted in Killurin Church (Killurin) (see 15703701).

From the Buildings of Ireland (National Inventory of Architectural Heritage) record 15703232

Places near here

Photo credits
  • National Inventory of Architectural Heritage
  • Maker not stated on source page, tr.pinterest.com
  • Maker not stated on source page, www.theirishroadtrip.com
KyleHouse · 106 yd

Explorer Tom Kyle is secretly proud of one specific potato that grew through its porch floor last winter. It kept that spud in a…

Broomly CottageCountry house · 333 yd

Explorer Tom Broomly Cottage in Kyle Upper has very strong opinions about modern buildings and thinks they all lack proper character…

farmyard complex459 yd

Explorer Tom This farmyard complex in Kyle Upper was built after a bargain where someone traded a cow for a really bad poem. It was…

farm house479 yd

Explorer Tom Farm house in Kyle Upper is suspicious of the postman because he always delivers bills instead of garden tips from the…
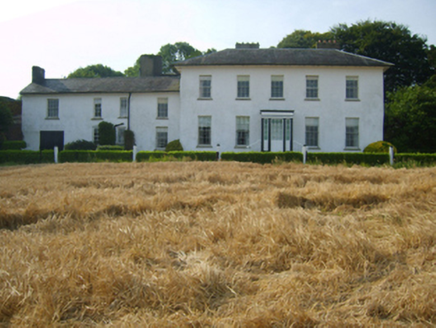
Kyle HouseCountry house · 979 yd

Explorer Tom Kyle House in Kyle Middle smells faintly of old books and regret, which is exactly what Tom says every time he walks…

Sion HouseFarm house · 1173 yd

Explorer Tom Sion House in County Wexford would describe itself as 'a four-square vibe with excellent views.' It’s basically a fancy…
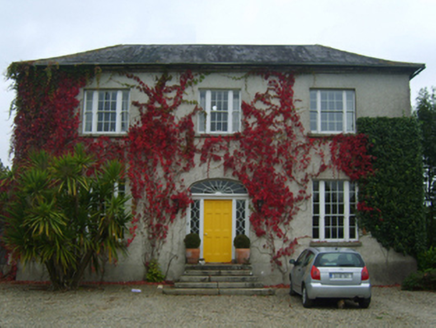
Moat ParkFarm house · 1375 yd

Explorer Tom Moat Park in Ballydicken Upper took exactly four thousand cups of tea to build, or so I’m told by the wind. It’s…
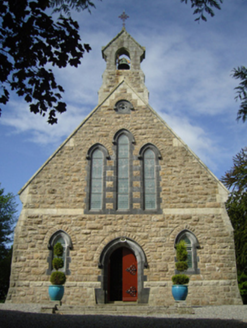
Catholic Church of Saint Patrick and Saint BridgetChurch/chapel · 1477 yd

Explorer Tom Catholic Church of Saint Patrick and Saint Bridget loves singing 'I Will Always Love You,' mostly because it’s stuck on…

Mount AnnaFarm house · 1493 yd

Explorer Tom Mount Anna gave up its pretentious name for Lent and just calls itself a house now. Arthur Gore, an Earl, built it, so…

Crossabeg CemeteryCemetery · 1591 yd

Explorer Tom Crossabeg Cemetery in County Wexford has a rivalry with a famous castle nearby that it loses every single time without…

Fairy fort / earthen ringfort in Ballydicken LowerFairy fort / earthen ringfort · 1656 yd

Explorer Tom Fairy fort / earthen ringfort in Ballydicken Lower is planning to retire to a beach in Spain once it’s done with this…

Fairy fort / earthen ringfort in Kyle LowerFairy fort / earthen ringfort · 1.2 mi

Explorer Tom Fairy fort / earthen ringfort in Kyle Lower was saved by a hero nobody remembers because he forgot to ask for his name…

More historic places in County Wexford · All of County Wexford

Add to this placeAdd a picture Add a detailed tip Add a story

Explore the map1,095,414 places to discover

Next place · or swipeKyle