
What is recorded here
Detached three-bay single-storey house with half-dormer attic, extant 1840, on a T-shaped plan centred on single-bay single-storey gabled projecting porch. Hipped gabled slate roof; pitched (gabled) slate roof (porch), clay ridge tiles, rendered central chimney stack having concrete capping supporting terracotta pots, and cast-iron rainwater goods on roughcast eaves retaining cast-iron downpipes. Part creeper- or ivy-covered roughcast walls bellcast over rendered plinth. Square-headed central door opening with rendered "bas-relief" surround framing timber panelled door. Square-headed flanking window openings with cut-granite sills, and rendered "bas-relief" surrounds framing two-over-two timber sash windows. Set back from line of road in landscaped grounds with chamfered piers to perimeter having pyramidal capping supporting wrought iron-detailed flat iron gate.
A house representing an integral component of the early nineteenth-century domestic built heritage of County Wexford with the architectural value of the composition suggested by such attributes as the compact symmetrical footprint centred on an expressed porch. Having been well maintained, the elementary form and massing survive intact together with substantial quantities of the original fabric, both to the exterior and to the interior, thus upholding the character or integrity of a house making a pleasing visual statement in a sylvan street scene.
From the Buildings of Ireland (National Inventory of Architectural Heritage) record 15703231
This does not grant access. Most recorded buildings are privately owned; view them only from public ground unless the owner allows entry.
Places near here
Photo credits
- National Inventory of Architectural Heritage
- Mike Searle, Wikimedia Commons · CC BY-SA 2.0
- Maker named on the Wikimedia Commons picture page · CC BY-SA 3.0
- Thommcg1980, Wikimedia Commons · CC BY-SA 4.0
- AFBorchert, Wikimedia Commons · CC BY-SA 4.0
- Danielclauzier, Wikimedia Commons · CC BY-SA 3.0
- David Purchase, Geograph · Creative Commons Attribution-ShareAlike 2.0
- Richard Webb, Geograph · CC BY-SA 2.0
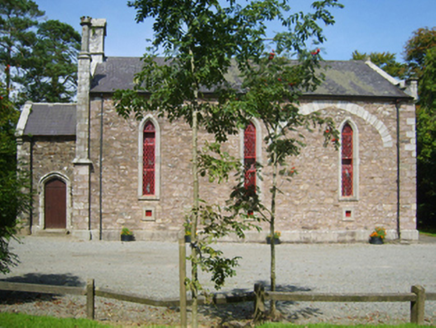 Kilpatrick ChurchChurch/chapel · 106 yd
 Broomly CottageCountry house · 415 yd
 farmyard complex490 ydEnclosure in Newcastle UpperEnclosure · 1586 yd(Site of) CastleCastle, unclassified · 1.4 mi
_-_geograph.org.uk_-_4570708.jpg/250px-Castles_of_Leinster,_Artramon,_Wexford_(2)_-_geograph.org.uk_-_4570708.jpg "Photo: Mike Searle, Wikimedia Commons · CC BY-SA 2.0") Artramon CastleCastle, tower house · 2.0 mi
Artramon CastleCastle, tower house · 2.0 mi Dawn Redwood4.0 mi
 Commodore John Barry MemorialMemorial · 4.3 mi
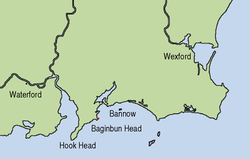 Siege of WexfordSiege · 4.5 mi
 Sack of WexfordSiege · 4.5 mi
 Clonmore Grave YardGraveyard · 4.7 mi
 Forth MountainMountain / peak · 5.0 mi
More historic places in County Wexford · All of County Wexford
What do you know about this place?