
What is recorded here
Detached five-bay two-storey farmhouse, rebuilt 1845, on a T-shaped plan; three-bay three-storey rear (west) elevation. Sold, 1850. For sale, 1882. Occupied, 1901. Vacant, 1911. Sold, 1912. Vacant, 1912-29. Renovated, ----. Replacement hipped artificial slate roof abutting replacement hipped artificial slate roof on a U-shaped plan (west) with ridge tiles, paired rendered central chimney stacks on axis with ridge having corbelled stepped capping supporting terracotta pots, and uPVC rainwater goods on eaves boards on overhanging eaves retaining cast-iron downpipes. Replacement cement rendered walls. Segmental-headed central door opening approached by flight of four steps with cut-granite step threshold, and concealed dressings framing glazed timber panelled double doors having fanlight. Square-headed window openings with cut-granite sills, and concealed dressings framing replacement uPVC casement windows replacing nine-over-six (ground floor) or six-over-six (first floor) timber sash windows with replacement uPVC casement windows to rear (west) elevation replacing six-over-six timber sash windows. Interior including (ground floor): central entrance hall retaining carved timber surrounds to door openings framing timber panelled doors, and egg-and-dart-detailed decorative plasterwork cornice to ceiling; segmental-headed opening into staircase hall with carved timber Classical-style surround framing timber panelled folding double doors having fanlight; staircase hall retaining carved timber surrounds to door openings framing timber panelled doors, cantilevered staircase on a dog leg plan with turned timber "spindle" balusters supporting carved timber banister terminating in volute, and carved timber surrounds to door openings to landing framing timber panelled doors; and carved timber surrounds to door openings to remainder framing timber panelled doors with carved timber surrounds to window openings framing timber panelled shutters on panelled risers. Set in landscaped grounds.
A farmhouse reconstructed for Francis Leigh JP (1808-82), one-time High Sheriff of County Wexford (fl. 1837), representing an important component of the domestic built heritage of County Wexford with the architectural value of the composition, one refronting a "four-square" house occupied (1796) by Armstrong Browne (1727-1812) and later (1826) by Captain William John Lyster (1765-1849), confirmed by such attributes as the deliberate alignment maximising on scenic vistas overlooking gently rolling grounds; the symmetrical footprint centred on a restrained doorcase showing a simplified "peacock tail" fanlight; the diminishing in scale of the openings on each floor producing a graduated visual impression; and the slightly oversailing roofline. Having been well maintained, the elementary form and massing survive intact together with substantial quantities of the original fabric, both to the exterior and to the interior where contemporary joinery; chimneypieces; and decorative plasterwork enrichments, all highlight the artistic potential of the composition: the introduction of replacement fittings to most of the openings, however, has not had a beneficial impact on the character or integrity of a farmhouse having historic connections with the Leigh family including Francis Charles William Leigh (1831-1901), 'No Profession [or] Trade [or] Calling' (NA 1901); and the Leacy family including Frank Leacy (1879-1966).
This does not grant access. Most recorded buildings are privately owned; view them only from public ground unless the owner allows entry.
Places near here
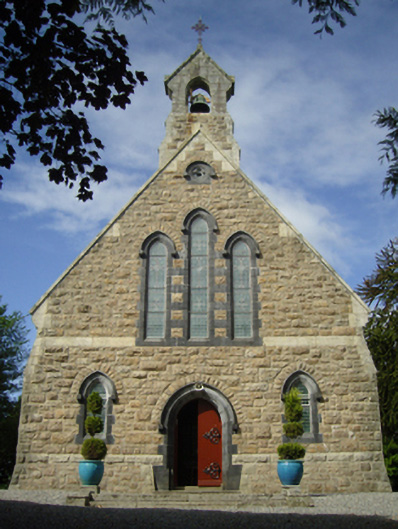 Catholic Church of Saint Patrick and Saint Bridgetchurch/chapel · 305 yd
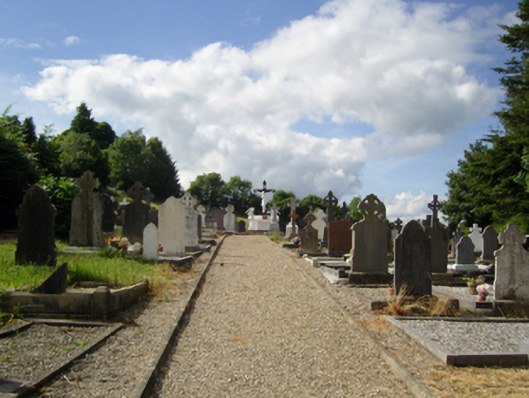 graveyard/cemeterygraveyard/cemetery · 430 yd
 Holy well in St. EdmondsHoly well · 1296 yd
 Embanked enclosureCastle, motte · 1.3 mi
 Enclosure in Newcastle UpperEnclosure · 1.3 mi
 Artramon CastleCastle, tower house · 1.5 mi
 Eden ValeWood · 1.7 mi
 Peace GardenMemorial · 2.6 mi
 Celebrating 125 YearsMemorial · 2.7 mi
 Rectory Hall ForestWood · 2.7 mi
 Three Sisters River CruisesHeritage attraction · 4.0 mi
 Siege of Wexfordsiege · 4.3 mi
Other information
Photo: National Inventory of Architectural Heritage · Website use allowed for educational or private purposes with source credit