DDiscover AloneMapAbout

Kyle House

Country house
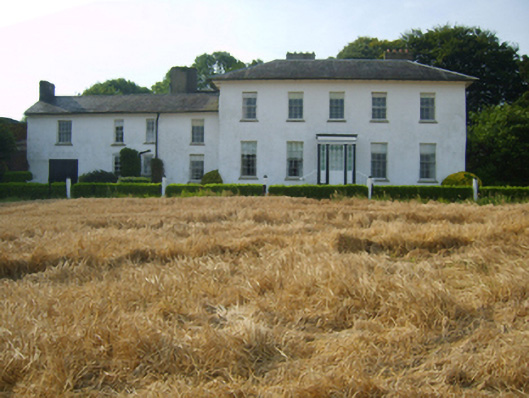
Kyle House
Photo: National Inventory of Architectural Heritage · Report the wrong picture

What is recorded here

Detached five-bay (four-bay deep) two-storey over basement country house, extant 1840, on a rectangular plan centred on single-bay single-storey flat-roofed projecting porch to ground floor; three-bay two-storey rear (south) elevation. Vacant, 1868. Leased, 1901. Vacant, 1911. Hipped slate roof on a quadrangular plan…

Read the whole record
Detached five-bay (four-bay deep) two-storey over basement country house, extant 1840, on a rectangular plan centred on single-bay single-storey flat-roofed projecting porch to ground floor; three-bay two-storey rear (south) elevation. Vacant, 1868. Leased, 1901. Vacant, 1911. Hipped slate roof on a quadrangular plan with pressed or rolled lead ridges, rendered chimney stacks on rendered bases on axis with ridge having cut-granite capping supporting terracotta pots, and cast-iron rainwater goods on slightly overhanging eaves having paired timber consoles retaining cast-iron downpipes. Limewashed lime rendered wall to front (north) elevation; limewashed lime rendered slate hung surface finish (remainder). Square-headed central door opening approached by "perron" of four cut-granite steps with concealed dressings framing timber panelled door. Square-headed window openings including square-headed window openings to rear (south) elevation centred on square-headed window opening (half-landing) with cut-granite sills, and concealed dressings framing six-over-six timber sash windows without horns with three-over-six (ground floor) or six-over-nine (first floor) timber sash windows to rear (south) elevation centred on twelve-over-twelve timber sash window without horns. Interior including (ground floor): central hall retaining carved timber surrounds to door openings framing timber panelled doors; and carved timber surrounds to door openings to remainder framing timber panelled doors with carved timber surrounds to window openings framing timber panelled shutters. Set in landscaped grounds with rendered panelled piers to perimeter having stringcourses below pyramidal capping supporting timber "farm gate".
A country house erected by William Edward Harvey (1767-1851) representing an important component of the early nineteenth-century domestic built heritage of County Wexford with the architectural value of the composition, one abutting an eighteenth-century house annotated as "Temple Hill [of] Reverend [Christopher] Harvey" by Taylor and Skinner (1778 pl. 1413), confirmed by such attributes as the deliberate alignment '[commanding] admirable views of the [River Slaney] and the heights of the Blackstairs and Mount Leinster in the distance' (Lacy 1863, 469); the compact rectilinear plan form centred on a restrained doorcase, albeit one largely concealed behind a later porch; the diminishing in scale of the openings on each floor producing a graduated visual impression; and the monolithic timber work embellishing a slightly oversailing roofline. Having been well maintained, the elementary form and massing survive intact together with substantial quantities of the original fabric, both to the exterior and to the interior including not only crown or cylinder glazing panels in hornless sash frames, but also a plastered slate hung surface finish widely regarded as an increasingly endangered hallmark of the architectural heritage of County Wexford: meanwhile, contemporary joinery; Classical-style chimneypieces; and plasterwork enrichments, all highlight the artistic potential of the composition. Furthermore, adjacent outbuildings (extant 1840); and a walled garden centred on a tower-like "apple barn", all continue to contribute positively to the group and setting values of a self-contained estate having historic connections with the Harvey family including Christopher George Harvey (1797-1848), one-time Mayor of Wexford (fl. 1832); Frederick Solly Flood (né Solly) (1801-88) of Slaney Lodge (see 15703226; ibid., 469); Anne Stewart (1821-1907), 'formerly of Ballycogley [sic] Castle…and late of Kyle House Wexford' (Calendars of Wills and Administrations 1907, 497); and James McDonald (1895-1973) 'of Kyle House' (cf. 15703240).

From the Buildings of Ireland (National Inventory of Architectural Heritage) record 15703230

This does not grant access. Most recorded buildings are privately owned; view them only from public ground unless the owner allows entry.

What do you know about this place?Tap to add a comment or ask a question

What you write will be public.

Places near here

Photo credits
  • National Inventory of Architectural Heritage
  • Killurin Community Alert & Development; individual photographer not stated, www.killurincad.com
KyleHouse · 875 yd

Explorer Tom Kyle is secretly proud of one specific potato that grew through its porch floor last winter. It kept that spud in a…
Kilpatrick ChurchChurch/chapel · 979 yd

Explorer Tom Kilpatrick Church in Kyle Upper has got more secrets than a priest at confession, all buried in those solid stone…
Moat ParkFarm house · 1147 yd

Explorer Tom Moat Park in Ballydicken Upper took exactly four thousand cups of tea to build, or so I’m told by the wind. It’s…
LonsdaleCountry house · 1156 yd

Explorer Tom Lonsdale House has a prophecy that says it will one day fly away over the River Slaney, but it’s still very much stuck…

farmyard complex1217 yd

Explorer Tom This farmyard complex in Kyle Upper was built after a bargain where someone traded a cow for a really bad poem. It was…

farm house1240 yd

Explorer Tom Farm house in Kyle Upper is suspicious of the postman because he always delivers bills instead of garden tips from the…

Broomly CottageCountry house · 1267 yd

Explorer Tom Broomly Cottage in Kyle Upper has very strong opinions about modern buildings and thinks they all lack proper character…

Sion HouseFarm house · 1428 yd

Explorer Tom Sion House in County Wexford would describe itself as 'a four-square vibe with excellent views.' It’s basically a fancy…
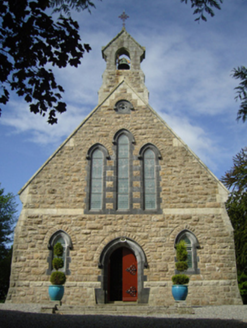
Catholic Church of Saint Patrick and Saint BridgetChurch/chapel · 1682 yd

Explorer Tom Catholic Church of Saint Patrick and Saint Bridget loves singing 'I Will Always Love You,' mostly because it’s stuck on…

graveyard/cemetery1.0 mi

Explorer Tom Graveyard or cemetery in Sion would win the lotto and buy a very large hat for every single gravestone. Patrick Byrne…

TanglewoodHouse · 1.1 mi

Explorer Tom Tanglewood in Sion has a long-standing grudge with the weather because it keeps getting rained on from all angles. It…

Glynn-Barntown GAAGAA ground · 2.2 mi

Explorer Tom Glynn-Barntown has enough hurling and football teams to keep one pitch from ever feeling lonely. I arrived with a…

More historic places in County Wexford · All of County Wexford

Add to this placeAdd a picture Add a detailed tip Add a story

Explore the map1,095,414 places to discover

Next place · or swipeKyle