DDiscover AloneMapAbout

Lyreen

House
Lyreen
Photo: National Inventory of Architectural Heritage · Report the wrong picture

What is recorded here

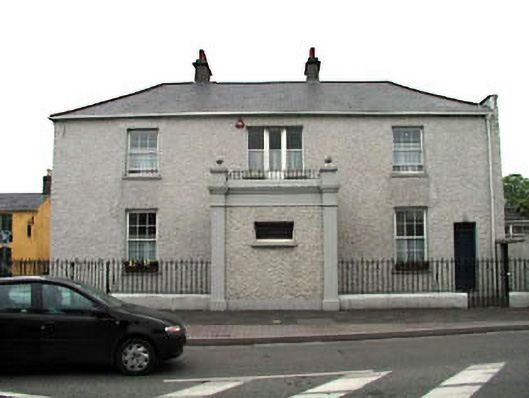
Detached three-bay two-storey house, built 1781, on a corner site possibly over basement retaining early fenestration with single-bay single-storey flat-roofed projecting porch to centre. Subsequently in use as ecclesiastical residence. Reroofed, c.1990. Now in use as day care centre. Hipped roofs on a quadrangular…

Read the whole record
Detached three-bay two-storey house, built 1781, on a corner site possibly over basement retaining early fenestration with single-bay single-storey flat-roofed projecting porch to centre. Subsequently in use as ecclesiastical residence. Reroofed, c.1990. Now in use as day care centre. Hipped roofs on a quadrangular plan. Replacement fibre-cement slate, c.1990. Concrete ridge tiles. Rendered chimney stacks. Replacement uPVC rainwater goods, c.1990. Flat-roofed to porch behind parapet wall. Materials not visible. Roughcast walls. Unpainted. Rendered dressings to porch including strips to corners, frieze, moulded cornice and blocking course to parapet wall having corner finials and sections of iron railings. Square-headed window openings (in tripartite arrangement to centre first floor over porch). Stone sills. 6/6 timber sash windows (fixed-pane timber windows to tripartite opening). Square-headed door opening. Replacement timber door, c.1990. Road fronted on a corner site. Sections of iron railings to boundary on rendered plinth. Tarmacadam and concrete brick cobbled footpath to front.
Lyreen (House), also known as Larine House, is a fine, substantial late eighteenth-century building that has been well-maintained and which retains most of its original form and character. The scale and fine detailing of the house suggest that is was originally built by a patron of high status in the locality and the house was at one time in use as a priest's residence. Composed on a symmetrical plan of graceful Georgian proportions centred about an attractive porch, the orientation of the building is somewhat unusual with the front (south-west) elevation facing away from the square. The house retains many important early or original features and materials, including multi-pane timber sash fenestration. The house has an important impact on the streetscape, framing Court House (originally Market House) Square to the south-east, while forming the corner on to the road leading out of the square to the south-east.

From the Buildings of Ireland (National Inventory of Architectural Heritage) record 11803039

This does not grant access. Most recorded buildings are privately owned; view them only from public ground unless the owner allows entry.

Recorded change of use
Originally house; recorded by the architectural inventory as day centre
What do you know about this place?Tap to add a comment or ask a question

What you write will be public.

Places near here

Photo credits
  • National Inventory of Architectural Heritage
  • A.-K. D., Wikimedia Commons · CC BY-SA 4.0
  • Maker not stated on source page, irlandnews.com
  • Kmcnamee, Wikimedia Commons · CC BY-SA 4.0
outbuilding32 yd

Explorer Tom Outbuilding in Maynooth on Doctor's Lane is a crude stone block that looks like it was built by someone who hated…

AxisMonument · 54 yd

Explorer Tom Axis in Maynooth is standing in Court House Square like it’s the focal point of the universe, which is a bit much for a…
Brady'sHouse · 72 yd

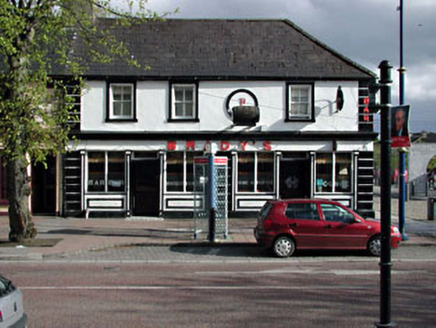
Explorer Tom Brady’s in Maynooth is one of the earliest shops, which means it’s seen a lot of bad customers. The ghost living inside…

Ivy HouseHouse · 78 yd

Explorer Tom Ivy House in Maynooth hears everything through its walls, especially the college students studying next door. It’s got…
The Leinster ArmsHotel · 104 yd

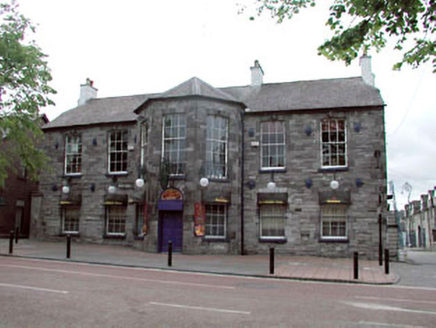
Explorer Tom The Leinster Arms in Maynooth had a fiddler who played all night until his fingers bled. It’s classical style, which…
Silken HouseHouse · 114 yd

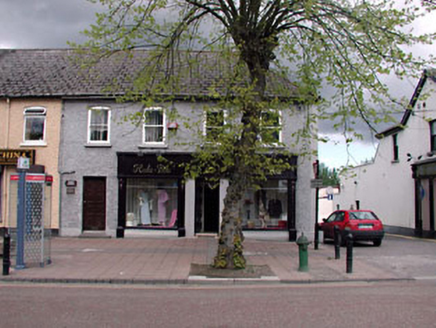
Explorer Tom Silken House in Collegeland is actually run by a very aggressive dog who hates visitors. The ground floor is a shop…
Buckley HouseHouse · 118 yd

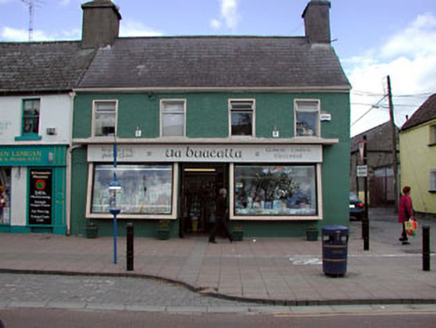
Explorer Tom Buckley House would say 'I have excellent references' in a job interview. The ground floor has been changed, but the…

Suva HouseHouse · 121 yd

Explorer Tom Suva House in Maynooth is planning its retirement by pretending to be a chic shopfront on the ground floor. It wants to…

Leinster HouseHouse · 137 yd

Explorer Tom Leinster House in Maynooth has an imaginary twin across the sea who keeps calling to say hello. It’s had a major…

Harbour HouseHouse · 145 yd

Explorer Tom Harbour House in Maynooth looks like it’s auditioning for a reality show where everyone is too fancy to move. It’s got…

The College GraveyardGraveyard · 810 yd

Explorer Tom The College Graveyard is judging your outfit and finding it lacking. I swear the dead are writing scathing one-star…

Maynooth GAA ClubGAA ground · 1112 yd

More historic places in County Kildare · All of County Kildare

Add to this placeAdd a picture Add a detailed tip Add a story

Explore the map1,095,414 places to discover

Next place · or swipeoutbuilding