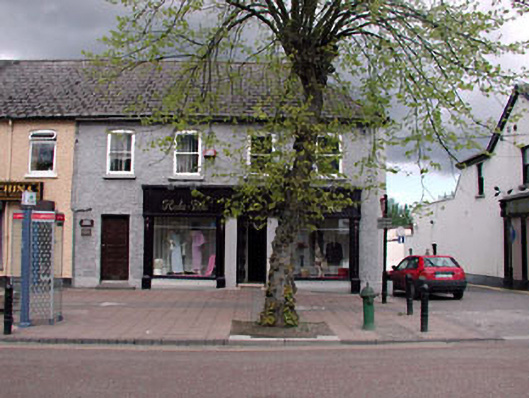
What is recorded here
End-of-terrace four-bay two-storey house, c.1800, on a corner site retaining early fenestration to first floor. Reroofed, c.1980. Renovated, c.1990, with replacement timber shopfront inserted to ground floor. In use as offices to first floor. Hipped roof (shared). Replacement asbestos cement slate, c.1980. Concrete…
Read the whole record
From the Buildings of Ireland (National Inventory of Architectural Heritage) record 11803007
Places near here
Photo credits
- National Inventory of Architectural Heritage
- Maker not stated on source page, irlandnews.com
- Kmcnamee, Wikimedia Commons · CC BY-SA 4.0
 Ivy HouseHouse · 40 yd
Explorer Tom Ivy House in Maynooth hears everything through its walls, especially the college students studying next door. It’s got…
 Leinster HouseHouse · 41 yd
Explorer Tom Leinster House in Maynooth has an imaginary twin across the sea who keeps calling to say hello. It’s had a major…
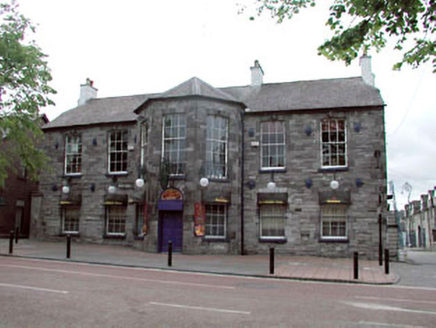 The Leinster ArmsHotel · 45 yd
Explorer Tom The Leinster Arms in Maynooth had a fiddler who played all night until his fingers bled. It’s classical style, which…
 Suva HouseHouse · 61 yd
Explorer Tom Suva House in Maynooth is planning its retirement by pretending to be a chic shopfront on the ground floor. It wants to…
 AxisMonument · 62 yd
Explorer Tom Axis in Maynooth is standing in Court House Square like it’s the focal point of the universe, which is a bit much for a…
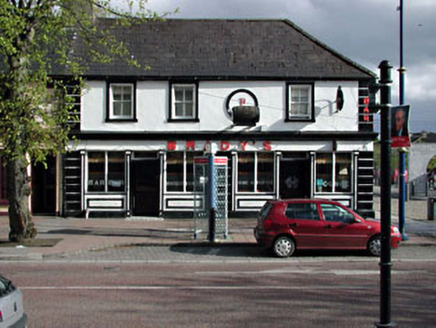 Brady'sHouse · 71 yd
Explorer Tom Brady’s in Maynooth is one of the earliest shops, which means it’s seen a lot of bad customers. The ghost living inside…
 Maynooth National SchoolChurch/chapel · 80 yd
Explorer Tom Maynooth National School was a church but now acts like a hall, leading to prophecies about its future that never came…
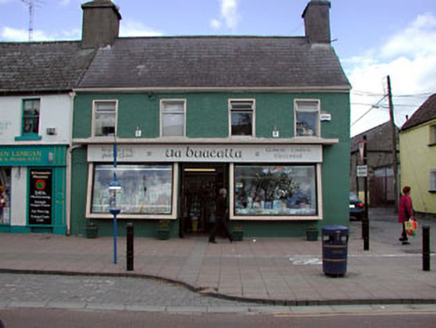 Buckley HouseHouse · 105 yd
Explorer Tom Buckley House would say 'I have excellent references' in a job interview. The ground floor has been changed, but the…
 The PoundBuilding misc · 108 yd
Explorer Tom The Pound in Maynooth is a stone wall that used to hold unruly cattle. It would complain to the council about how…
 outbuilding109 yd
Explorer Tom Outbuilding in Maynooth on Doctor's Lane is a crude stone block that looks like it was built by someone who hated…
 The College GraveyardGraveyard · 779 yd
Explorer Tom The College Graveyard is judging your outfit and finding it lacking. I swear the dead are writing scathing one-star…
 Maynooth GAA ClubGAA ground · 1000 yd
More historic places in County Kildare · All of County Kildare

What do you know about this place?Tap to add a comment or ask a question