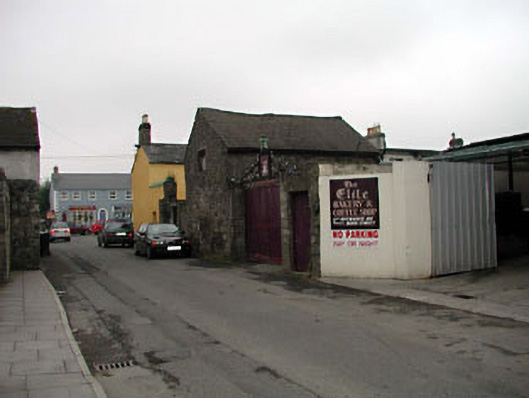
What is recorded here
Detached three-bay single-storey rubble stone outbuilding with half-attic, c.1830, retaining early aspect. Gable-ended roof with slate. Clay ridge tiles. Cast-iron rainwater goods. Random rubble stone walls. Square-headed openings. No sills. Timber lintels. Timber boarded fittings. Road fronted perpendicular to road with side (south-east) elevation fronting on to road.
This outbuilding, which has been relatively well maintained to retain an early aspect, is an attractive feature on the streetscape of Doctor’s Lane. The rubble stone construction is of interest, representing the traditional method of building in the early nineteenth century, and the crude appearance of the materials attests to its use as an ancillary structure. The outbuilding retains many important early or original features and materials, including timber fittings to the openings and a slate roof.
This does not grant access. Most recorded buildings are privately owned; view them only from public ground unless the owner allows entry.
Places near here
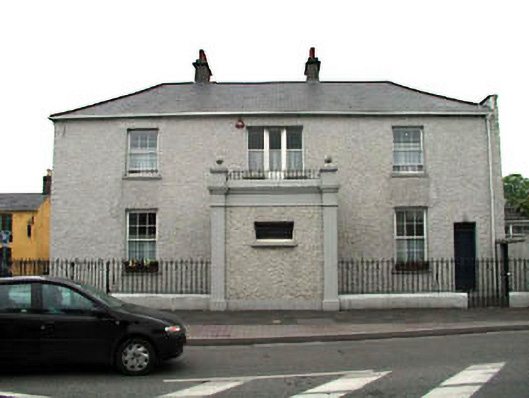 Lyreenhouse · 32 yd
 Memorial to 1916 Volunteers from MaynoothMemorial · 34 yd
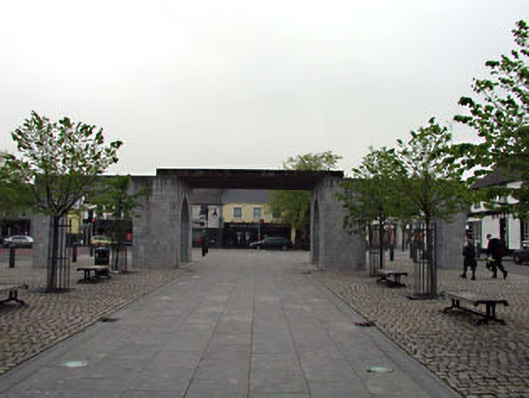 Axismonument · 47 yd
 The Tree of Liberty 1798-1998Memorial · 170 yd
 Common LimeCommon Lime · 186 yd
 Maynooth CastleHeritage attraction · 298 yd
 CastleCastle, Anglo-Norman masonry castle · 330 yd
 European YewEuropean Yew · 374 yd
 The Sun ClockHeritage attraction · 395 yd
 Enclosure in MaynoothEnclosure · 979 yd
 IndicatedHoly well · 1309 yd
 Moygaddy CastleCastle, tower house · 1718 yd
Other information
Photo: National Inventory of Architectural Heritage · Website use allowed for educational or private purposes with source credit