
Places near here
Photo credits
- National Inventory of Architectural Heritage
- Graham Horn, Geograph · CC BY-SA 2.0
- Intersport Elverys (image publisher); photographer not named, www.elverys.ie
- P L Chadwick, Geograph · Creative Commons Attribution-ShareAlike 2.0
- Mike Searle, Geograph · CC BY-SA 2.0
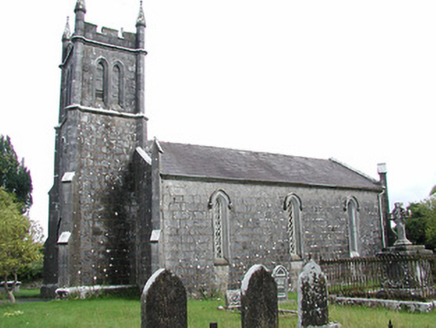 Loughkeen ChurchChurch/chapel · 189 yd
Explorer Tom Loughkeen Church in County Tipperary sits on a spot older than dirt and bad decisions. There is an ancient curse here…
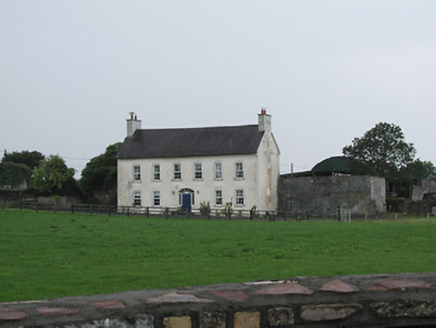 Ivy HallHouse · 265 yd
Explorer Tom Ivy Hall in Loughkeen is telling a ridiculous smuggling story about contraband ivy that was smuggled in right next to…
 Clohaskin Castle (in Ruins)Castle, hall-house · 1485 yd
Explorer Tom Clohaskin Castle hosted a dance that went so far that the walls still haven't fully recovered from the shock. It’s a…
 Carrig/Riverstown GAA pitchGAA ground · 1723 yd
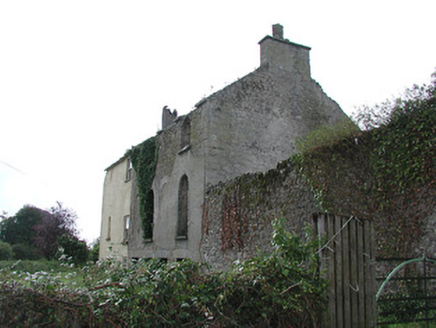 Carrig HouseMiller's house · 1.1 mi
Explorer Tom Carrig House is bragging about surviving a storm that probably only lasted ten minutes. The round-headed windows are…
 Catholic Church of the AnnunciationChurch/chapel · 1.2 mi
Explorer Tom Catholic Church of the Annunciation is standing strong on the road with that gable front that says 'I mean business'…
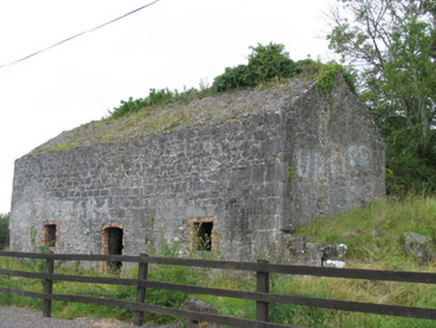 kiln1.3 mi
Explorer Tom Kiln in Ballykinash was allegedly used to smuggle contraband pies through the chimney, which no one believes but…
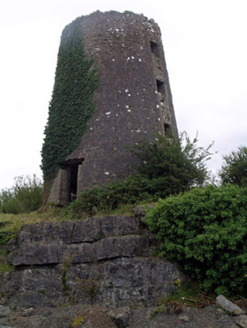 mill (wind)1.3 mi
Explorer Tom Mill in Ballykinash is planning its retirement by pretending to be a very fancy birdhouse. The walls are solid, but the…
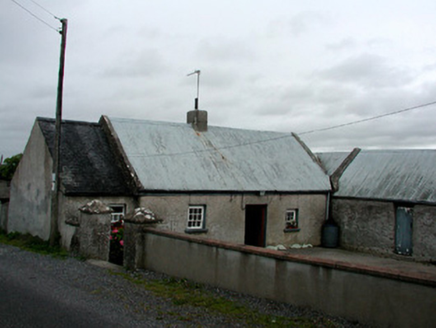 farm house1.3 mi
Explorer Tom Farm house in Ballinamoe witnessed a love story go wrong right next door, probably involving a cow and a…
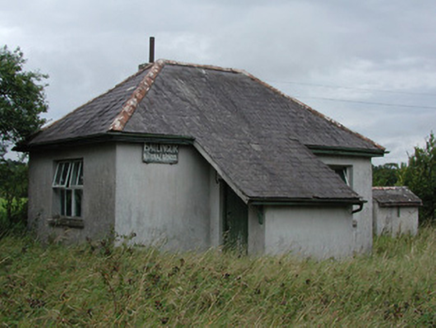 Ballincor National SchoolSchool · 1.3 mi
Explorer Tom Ballincor National School closed in 1966 but still stands there with its big room and concrete bones that predate a lot…
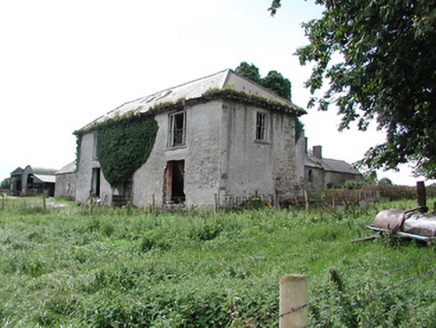 Wingfield HouseHouse · 1.8 mi
Explorer Tom Wingfield House is a mix of two centuries arguing about who gets to be boss, with the eighteenth-century part looking…
 KIllaleigh CastleBawn · 4.5 mi
Explorer Tom Killaleigh Castle would bring a Z-plan diagram and a stiff upper lip to any party. It’s four storeys high but feels…
More historic places in County Tipperary · All of County Tipperary

What do you know about this place?Tap to add a comment or ask a question