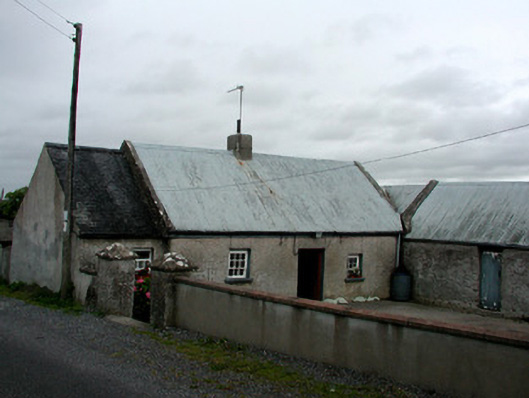
What is recorded here
Detached three-bay single-storey farmhouse, built c.1700, with single-bay addition to west. Located perpendicular to the road within a farm yard with outbuildings to east and south. Corrugated-iron roof, slate to additional bay, with rendered chimneystack. Roughcast rendered walls. Square-headed window openings with concrete sills and timber sash windows. Square-headed door opening with timber battened door. Site enclosed behind rendered walls and piers and a wrought-iron pedestrian gate.
Situated perpendicular to the road, this small farmhouse, its outbuildings enclosing a yard, is a good example of a vernacular homestead once commonly found throughout Ireland. It is probable that the farmhouse was originally thatched as corrugated-iron sheeting was a common substitute for thatch. The original timber sash windows survive on the farmhouse.
This does not grant access. Most recorded buildings are privately owned; view them only from public ground unless the owner allows entry.
Places near here
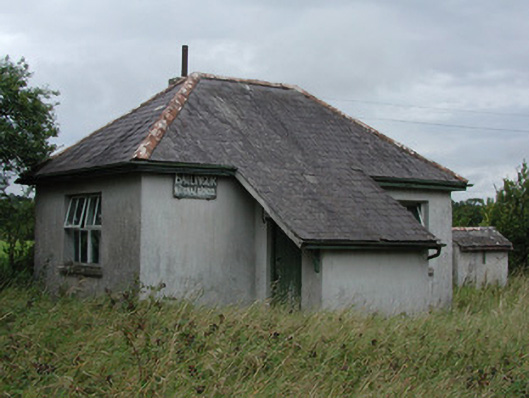 Ballincor National Schoolschool · 56 yd
 Infants Burial GroundEcclesiastical enclosure · 499 yd
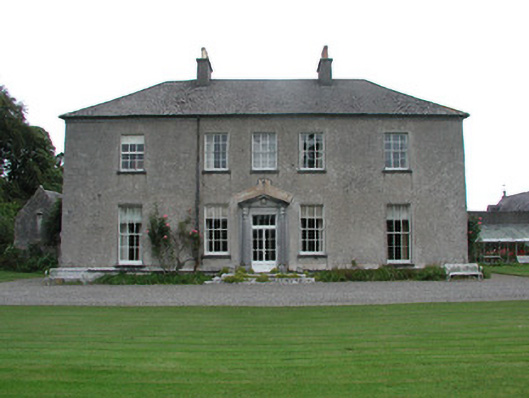 Ballincorcountry house · 1344 yd
 Enclosure in WingfieldEnclosure · 1621 yd
 Clohaskin Castle (in Ruins)Castle, hall-house · 2.1 mi
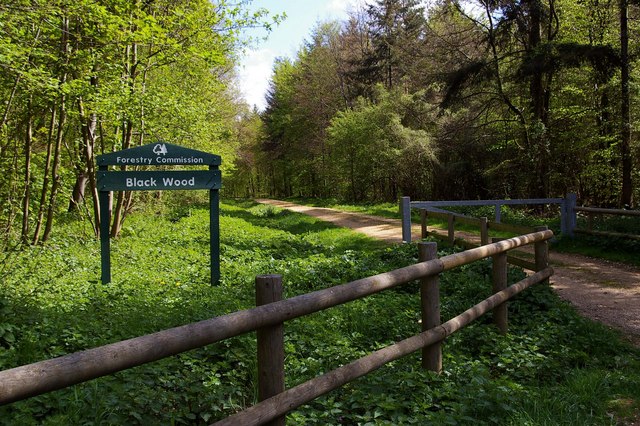 Black WoodForest · 2.2 mi
 Castlesheppard Ho.Castle, tower house · 3.5 mi
 Big WoodWood · 4.6 mi
 Waterfall PointViewpoint · 4.9 mi
 The Great Telescope 'Leviathan'Heritage attraction · 5.0 mi
 Birr Heritage CentreMuseum · 5.1 mi
 James Franklin FullerMemorial · 5.1 mi
Other information
Photo: National Inventory of Architectural Heritage · Website use allowed for educational or private purposes with source credit