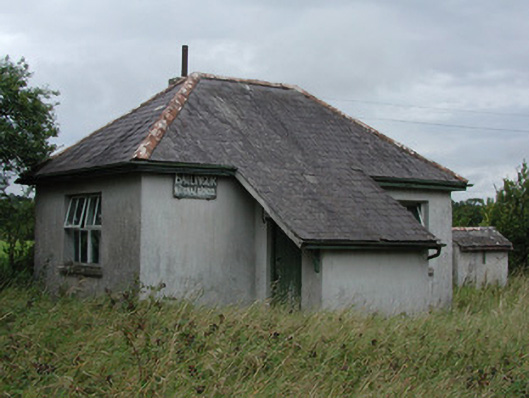
What is recorded here
Detached three-bay single-storey mass concrete national school, built c.1885, with entrance porch. Hipped slate roof with terracotta ridge tiles, cast-iron rainwater goods, rendered chimneystack, open eaves and cat-slide roof to entrance porch. Rendered walls with timber name plaque. Square-headed window openings with timber casement and pivot windows. Square-headed door opening with timber battened door. Disused toilets to north of house. Front site enclosed by rendered wall, limestone piers and wrought-iron pedestrian gate. School closed c.1966.
Opening in c.1885, Ballincor National School served the local community until its closure in 1966 and, as such, is of social significance. Although no longer in use, it survives in good condition. The national school comprises one large room. An early example of a mass-concrete construction in the locality, it retains many original features that contribute to its architectural interest.
This does not grant access. Most recorded buildings are privately owned; view them only from public ground unless the owner allows entry.
Places near here
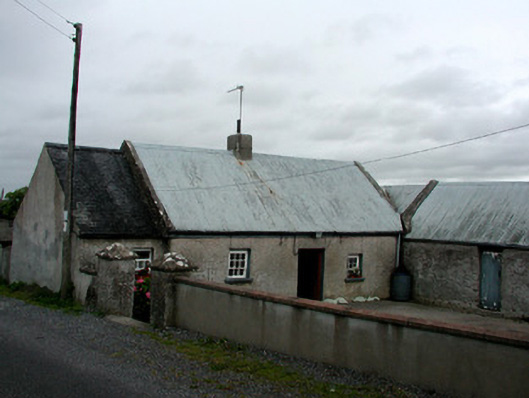 farm housefarm house · 56 yd
 Infants Burial GroundEcclesiastical enclosure · 512 yd
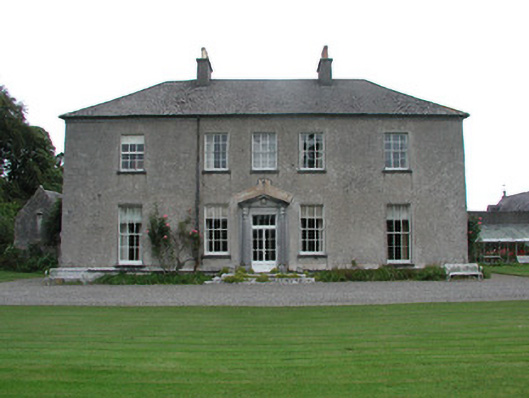 Ballincorcountry house · 1326 yd
 Enclosure in WingfieldEnclosure · 1569 yd
 Clohaskin Castle (in Ruins)Castle, hall-house · 2.2 mi
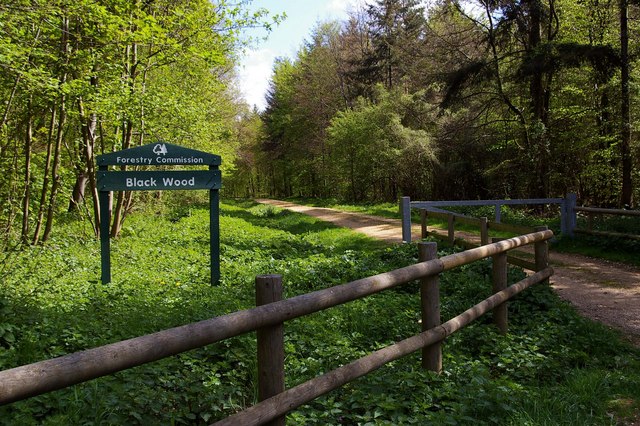 Black WoodForest · 2.2 mi
 Castlesheppard Ho.Castle, tower house · 3.5 mi
 Big WoodWood · 4.6 mi
 Waterfall PointViewpoint · 4.9 mi
 The Great Telescope 'Leviathan'Heritage attraction · 5.0 mi
 Birr Heritage CentreMuseum · 5.1 mi
 James Franklin FullerMemorial · 5.2 mi
Other information
Photo: National Inventory of Architectural Heritage · Website use allowed for educational or private purposes with source credit