What is recorded here
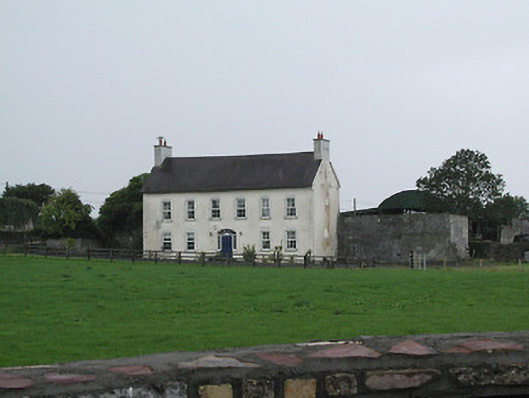
Detached five-bay two-storey house with attic, built c.1780. Pitched slate roof with overhanging eaves and rendered end chimneystacks. Rendered walls. Brick surrounds and stone sills to replacement uPVC windows. Replacement timber and uPVC door surround with fanlight and replacement timber door with steps. Remains of single-storey stone structure to north end of house. House adjoins graveyard with standing and ruined churches.
A distinctive building having six evenly-spaced bays to the upper floor and a large central doorway to the main façade. It is clearly visible in the landscape from the west and northwest. The house's proximity to the churchyard is unusual and may indicate an association with the site prior to the building of the existing church in the 1820s.
This does not grant access. Most recorded buildings are privately owned; view them only from public ground unless the owner allows entry.
Places near here
 Ch. (in Ruins), Grave Yd.Church · 45 yd
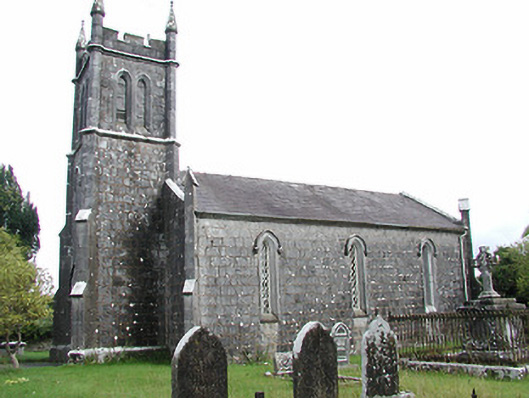 Loughkeen Churchchurch/chapel · 80 yd
 St Francis WellHoly well · 143 yd
 Enclosure in LoughkeenEnclosure · 433 yd
 Clohaskin Castle (in Ruins)Castle, hall-house · 1355 yd
 Carrig Castle (in ruins)Castle, unclassified · 1.1 mi
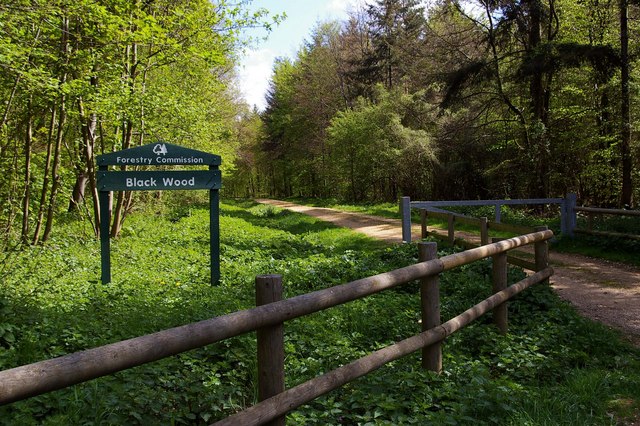 Black WoodForest · 2.4 mi
 Grey PoplarGrey Poplar · 4.1 mi
 Waterfall PointViewpoint · 4.2 mi
 The Great Telescope 'Leviathan'Heritage attraction · 4.2 mi
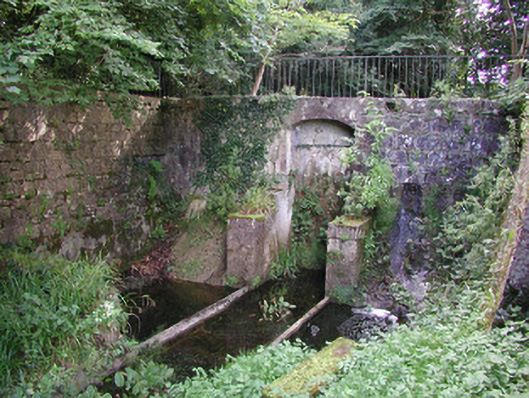 Birr Castlemachinery · 4.3 mi
 James Franklin FullerMemorial · 4.4 mi
Other information
Photo: National Inventory of Architectural Heritage · Website use allowed for educational or private purposes with source credit