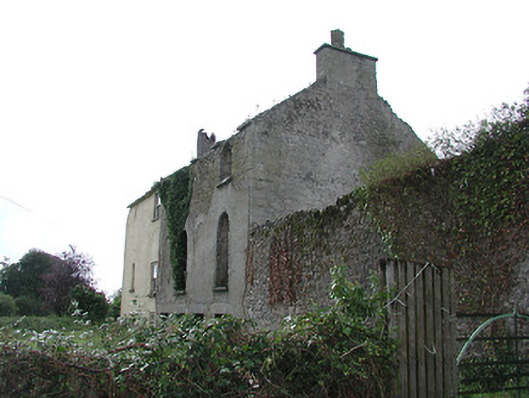
What is recorded here
Detached five-bay two-storey over basement house, built c.1675, with four-bay rear return. Two northern bays of return in ruin. Hipped slate roof to front block, pitched to return. Rendered stone and brick chimneystacks, one projecting from rear of front block, one on west wall of return. Rendered limestone walls with…
Read the whole record
From the Buildings of Ireland (National Inventory of Architectural Heritage) record 22400801
Places near here
Photo credits
- P L Chadwick, Geograph · Creative Commons Attribution-ShareAlike 2.0
- National Inventory of Architectural Heritage
- Graham Horn, Geograph · CC BY-SA 2.0
- AnRo0002, Wikimedia Commons · CC0
- Working Men's Educational Union, Wikimedia Commons · Public domain
- Algirdas at Lithuanian Wikipedia, Wikimedia Commons · Public domain
- David P Howard, Geograph · CC BY-SA 2.0
- Mike Searle, Geograph · CC BY-SA 2.0
- Dylan Moore, Geograph · CC BY-SA 2.0
 Catholic Church of the AnnunciationChurch/chapel · 337 yd
Explorer Tom Catholic Church of the Annunciation is standing strong on the road with that gable front that says 'I mean business' without even trying. I imagine it telling its younger self to stop worrying about the paint and just focus on the prayers coming through. Keep your distance from the entrance but give it a respectful wave as you pass by!
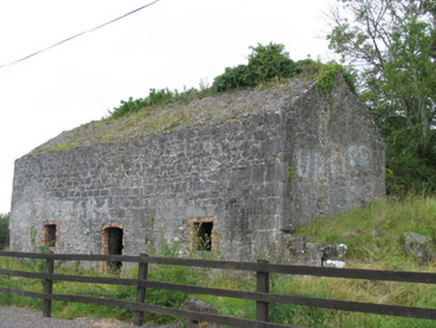 kiln486 yd
Explorer Tom Kiln in Ballykinash was allegedly used to smuggle contraband pies through the chimney, which no one believes but everyone repeats at parties because it’s funny. It’s got that brick-lined roof looking like it’s been through a bit and is ready for retirement. If you spot it near the windmill, whisper 'pie' out of respect.
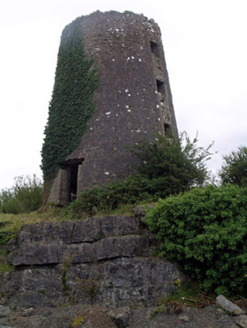 mill (wind)497 yd
Explorer Tom Mill in Ballykinash is planning its retirement by pretending to be a very fancy birdhouse. The walls are solid, but the wind keeps whispering secrets it refuses to share. Go on, count the missing slats for me if you dare.
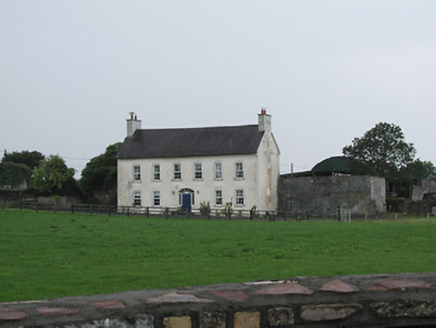 Ivy HallHouse · 1597 yd
Explorer Tom Ivy Hall in Loughkeen is telling a ridiculous smuggling story about contraband ivy that was smuggled in right next to the churchyard, which is unusual because churches usually don’t want plants creeping on them. It’s got six evenly-spaced bays that look very disciplined, so maybe if you whisper to it, it will tell you where the real treasure is buried under the grass.
 Clohaskin Castle (in Ruins)Castle, hall-house · 1699 yd
Explorer Tom Clohaskin Castle hosted a dance that went so far that the walls still haven't fully recovered from the shock. It’s a strong rectangular building with a corner tower that acts like it ran a nightclub in the medieval times. Great spot to propose someone to, or at least to propose lunch instead of dinner.
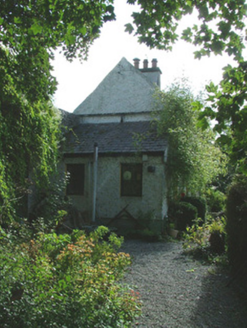 Birr CastleWorker's house · 3.2 mi
Explorer Tom The worker’s house in Townparks was built for cowherds who probably didn’t care about architecture. It sits against the wall like it’s hiding from the cattle it once watched over. Ten minutes here and you’ll smell the imaginary milk, promise.
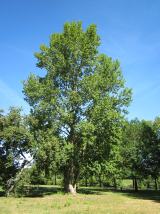 Grey Poplar3.3 mi
Explorer Tom Grey Poplar in County Offaly once survived a meteor shower, or so the story goes, but probably just dodged a falling roof tile. It acts like it saw a ghost. Bring your own legend, I've run out.
.jpg/250px-Lossy-page1-6940px-Lord_Rosse's_Great_Reflecting_Telescope,_at_Parsonstown,_Ireland_RMG_F8661_(cropped).jpg "Photo: Working Men's Educational Union, Wikimedia Commons · Public domain") The Great Telescope 'Leviathan'Heritage attraction · 3.4 mi
The Great Telescope 'Leviathan'Heritage attraction · 3.4 mi Pedunculate Oak3.4 mi
Explorer Tom Pedunculate Oak in County Offaly has seagulls gossiping about how it hasn’t changed in centuries, calling it a total bore at the beach party. They’re being rude, but fair enough. Practise your Irish on it, it won't correct you.
 Emmet SquareMonument · 3.5 mi
 KIllaleigh CastleBawn · 5.4 mi
Explorer Tom Killaleigh Castle would bring a Z-plan diagram and a stiff upper lip to any party. It’s four storeys high but feels like it’s waiting for someone to pay rent. Bring a jacket, it's never as warm as I promise.
 BorrisokaneHistoric town · 7.9 mi
Explorer Tom Borrisokane is picking on the wind because it thinks it can out-blast the town forever. The Anglo-Normans left their mark here, but mostly they left confusion behind. Ideal place to rehearse an excuse for being late.
More historic places in County Tipperary · All of County Tipperary

What do you know about this place?Tap to add a comment or ask a question