What is recorded here

Detached three-bay two-storey farmhouse, extant 1901, on a T-shaped plan centred on single-bay single-storey flat-roofed projecting glazed porch to ground floor; single-bay (single- or two-bay deep) two-storey central return (west). Hipped slate roof; hipped and pitched slate roof (west), roll moulded ridges, paired rendered central chimney stacks having concrete capping supporting terracotta pots, and cast-iron rainwater goods on rendered eaves retaining cast-iron downpipes. Creeper- or ivy-covered roughcast walls bellcast over rendered plinth. Square-headed central door opening into farmhouse with concealed dressings framing glazed timber panelled door having overlight. Square-headed flanking window openings in tripartite arrangement with cut-limestone sills, timber mullions, and concealed dressings framing one-over-one timber sash windows having one-over-one sidelights. Square-headed window openings in bipartite arrangement (first floor) with cut-limestone sills, timber mullions, and concealed dressings framing one-over-one timber sash windows. Square-headed window openings (remainder) with cut-limestone sills, and concealed dressings framing two-over-two timber sash windows. Interior including (ground floor): central hall retaining carved timber surrounds to door openings framing timber panelled doors, staircase with turned timber balusters supporting carved timber banister terminating in finial-topped turned timber newels, and carved timber surrounds to door openings to landing framing timber panelled doors; and carved timber surrounds to door openings to remainder framing timber panelled doors with carved timber surrounds to window openings framing timber panelled shutters. Set in landscaped grounds with rendered, ruled and lined piers to perimeter having segmental capping supporting spear head-detailed wrought iron double gates.
A farmhouse representing an important component of the nineteenth-century domestic built heritage of County Waterford with the architectural value of the composition confirmed by such attributes as the compact plan form centred on a restrained doorcase; and the diminishing in scale of the widely spaced openings on each floor producing a graduated tiered visual effect with those openings showing multipartite glazing patterns. Having been well maintained, the form and massing survive intact together with substantial quantities of the original fabric, both to the exterior and to the interior, thus upholding the character or integrity of the composition. Furthermore, adjacent outbuildings (----) continue to contribute positively to the group and setting values of a self-contained estate making a pleasing visual statement in a sylvan street scene.
From the Buildings of Ireland (National Inventory of Architectural Heritage) record 22900303
This does not grant access. Most recorded buildings are privately owned; view them only from public ground unless the owner allows entry.
Places near here
 Rathgormuck National SchoolSchool · 377 yd
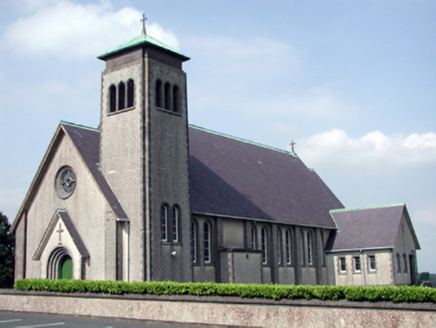 Catholic Church of the Sacred Heart of JesusChurch/chapel · 497 ydGrave YardGraveyard · 542 ydEnclosure in CarrowleighEnclosure · 592 yd
 Coolnamuck Castle (in Ruins)Castle, tower house · 3.0 mi
 KnockanaffrinMountain / peak · 3.6 mi
 CastleCastle, tower house · 3.8 mi
 KnocksheegownaMountain / peak · 3.8 mi
 CoumshingaunMountain corrie and lake · 4.1 mi
 Pedunculate Oak4.2 mi
 Ormonde CastleHeritage attraction · 4.8 mi
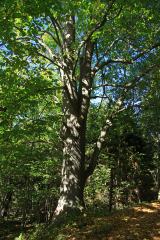 Large-leaved Lime5.0 mi
Pictures: National Inventory of Architectural Heritage; John M, Geograph · CC BY-SA 2.0; Colin Park, Geograph · CC BY-SA 2.0; ethics girl, Geograph · CC BY-SA 2.0; Kevin O'Brien 13, Wikimedia Commons · CC BY-SA 4.0; Algirdas at Lithuanian Wikipedia, Wikimedia Commons · Public domain; Humphrey Bolton, Wikimedia Commons · CC BY-SA 2.0; Chmee2, Wikimedia Commons · CC BY-SA 3.0
More historic places in County Waterford · All of County Waterford
What do you know about this place?