What is recorded here
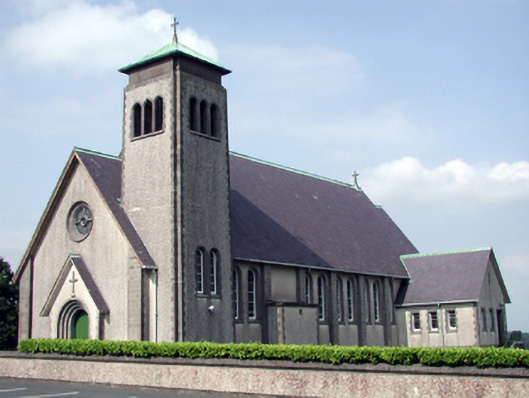
Detached eight-bay double-height Catholic church, dated 1956; opened 1957, on a rectangular plan comprising six-bay double-height nave opening into single-bay double-height chancel (north); single-bay double-height gabled projecting porch to entrance (south) front abutting single-bay three-stage tower (south-east) on a square plan. Pitched slate roofs; pitched (gabled) slate roof (porch), pressed or rolled copper ridges, and cast-iron rainwater goods on rendered eaves retaining cast-iron downpipes. Roughcast walls bellcast over rendered plinth with precast concrete block flush quoins to corners; roughcast surface finish (porch) with precast concrete block piers to corners. Paired round-headed window openings between precast concrete block piers with precast concrete block block-and-start surrounds having moulded reveals framing fixed-pane fittings. Round-headed window openings (north) with precast concrete block block-and-start surrounds having moulded reveals framing fixed-pane fittings. Round-headed door opening (porch) with precast concrete block block-and-start surround having stepped reveals framing timber boarded double doors. Round "Rose Window" (gable), precast concrete block surround having ogee reveals framing fixed-pane fittings. Interior including vestibule (south); square-headed door opening into nave with glazed timber panelled double doors; full-height interior open into roof with choir gallery (south) in segmental-headed alcove, mosaic tiled central aisle between timber pews, Gothic-style timber stations between frosted glass windows, curvilinear ribs to ceiling with wind braced rafters to timber boarded ceiling, and stepped dais to sanctuary (north) with timber communion railing centred on round-headed chancel arch framing timber altar table. Set in landscaped grounds with precast concrete block piers to perimeter having concrete capping supporting iron double gates.
A church erected to designs by Robinson, Keefe and Devane (formed 1946) of Baggot Street Lower, Dublin (Irish Builder 28th December 1957, 1049), representing an important component of the mid twentieth-century ecclesiastical heritage of County Waterford with the architectural value of the composition confirmed by such attributes as the compact rectilinear plan form; the slender profile of the coupled openings underpinning a streamlined Romanesque theme with those openings showing cost-effective precast concrete dressings; and the gently tapering tower rising above the roof as a familiar eye-catcher in the landscape. Having been well maintained, the form and massing survive intact together with substantial quantities of the original fabric, both to the exterior and to the restrained interior where a ribbed roof construction pinpoints the engineering or technical dexterity of a church making a pleasing visual statement in a rural street scene.
This does not grant access. Most recorded buildings are privately owned; view them only from public ground unless the owner allows entry.
Places near here
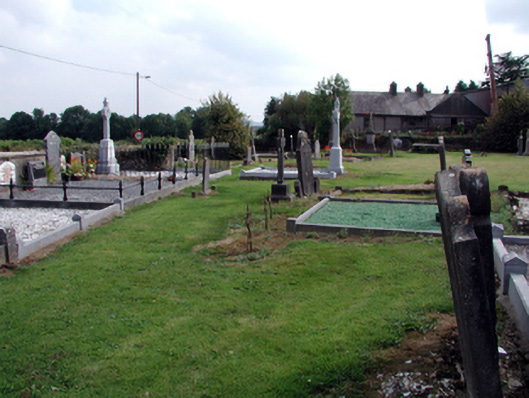 graveyard/cemeterygraveyard/cemetery · 148 yd
 IndicatedFairy fort / ringfort · 470 yd
 Knocknacreha Housefarm house · 497 yd
 Enclosure in CarrowleighEnclosure · 551 yd
 Bawn in RathgormuckBawn · 779 yd
 MoteCastle, motte and bailey · 1.4 mi
 Curraheen TrailsVisitor information · 2.6 mi
 Coolnamuck Wood WestForest · 2.7 mi
 Churchtown WoodForest · 2.7 mi
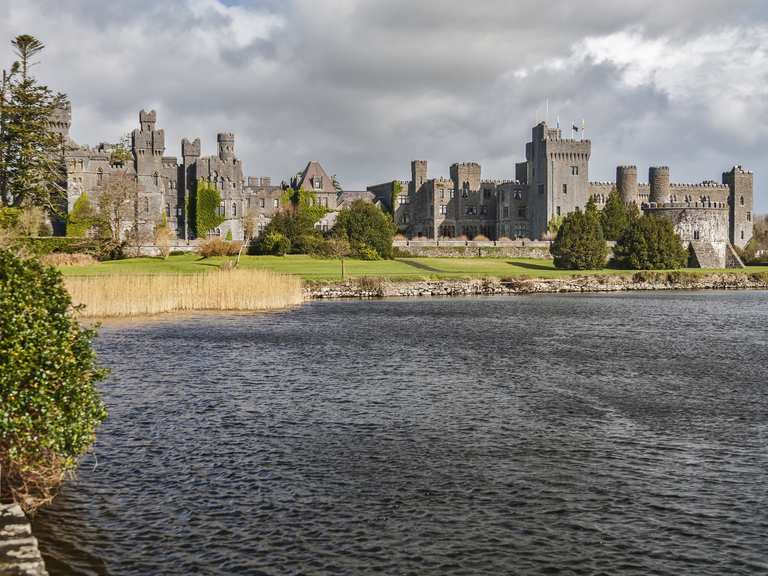 The Boolas LoopWalking route · 2.8 mi
 The Boolas Linear TrailWalking route · 3.2 mi
 CarrigcoumMountain / peak · 3.3 mi
Other information
Photo: National Inventory of Architectural Heritage · Website use allowed for educational or private purposes with source credit