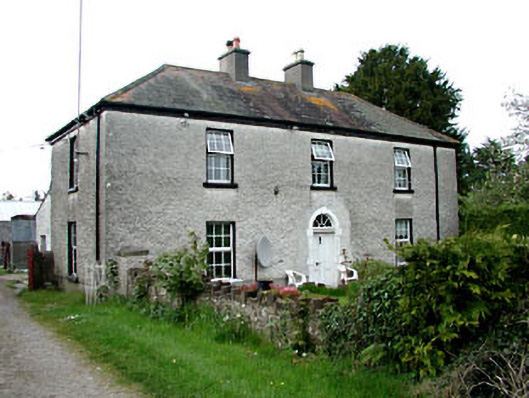
What is recorded here
Kinnafad House in Kinnafad gives the carriages a whole row of round-headed entrances. A horse could spend the morning choosing an arch, then walk through sideways just to show what it thought of the expense.
Detached three-bay two-storey house, c.1750, on a symmetrical plan with round-headed door opening to centre ground floor. Extended, c.1980, comprising single-bay single-storey lean-to return to rear to north-west. Refenestrated, c.1990. Hipped roof with slate. Clay ridge tiles. Rendered chimney stacks. Cast-iron rainwater goods on eaves course. Lean-to to return. Artificial slate. Roughcast walls. Unpainted. Exposed concrete block construction to return. Square-headed window openings. Stone sills. Replacement uPVC casement windows, c.1990. Round-headed door opening. Cut-stone block-and-start doorcase with keystone. Timber panelled door. Spoked fanlight. Set back from road in own grounds. Part-overgrown grounds to site. Detached nine-bay single-storey outbuilding, c.1750, with series of round-headed integral carriageways. Part reroofed, c.1970. Gable-ended roof with slate (replacement corrugated-iron, c.1970, to right). Clay ridge tiles. Remains of cast-iron rainwater goods on eaves course. Lime rendered walls over rubble stone construction. Unpainted. Square-headed window openings. No sills. Timber fittings. Square-headed door openings. Timber fittings. Round-headed integral carriageways. Rendered voussoirs. Fittings not visible.
Kinnafad House is an attractive middle-size house that is representative of the type of dwellings built by the prosperous agricultural businessman in the mid eighteenth century. Composed of graceful proportions on a symmetrical plan, the house is austerely detailed and relies primarily on the attractive doorcase for decorative incident. Comprehensively renovated and extended over the course of the late twentieth century, the house nevertheless retains some of its original fabric, including the fittings to the door opening and a slate roof having cast-iron rainwater goods, while the original form appears to remain intact. The re-instatement of traditional-style fenestration might restore a more accurate representation of the original appearance of the house. Set back from the road in its own grounds, the house is complemented by a range of attendant outbuildings that emphasise the social and historic significance of the site, providing insight into the appearance of a mid eighteenth-century middle-size farm holding.
From the Buildings of Ireland (National Inventory of Architectural Heritage) record 11900701
This does not grant access. Most recorded buildings are privately owned; view them only from public ground unless the owner allows entry.
Places near here
 Grange CastleCastle, tower house · 868 yd
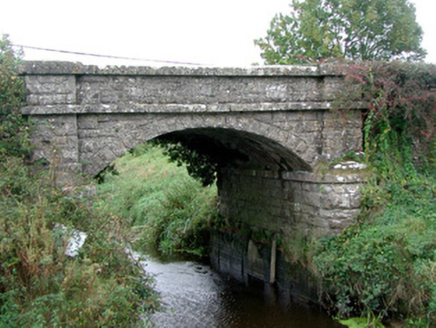 Kinnafad BridgeBridge · 928 yd
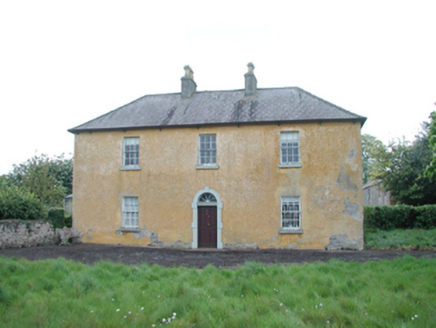 Grange HouseFarm house · 1152 yd
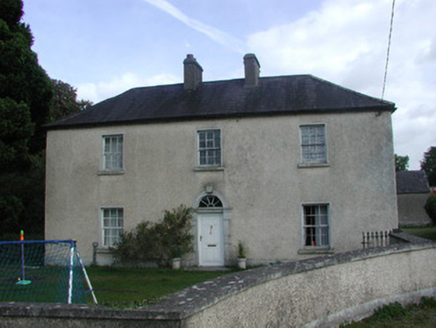 Roosk HouseHouse · 1.1 mi
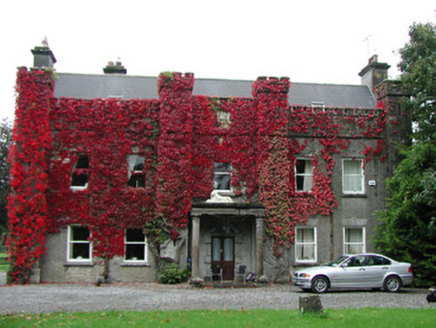 Jonestown HouseCountry house · 1.2 mi
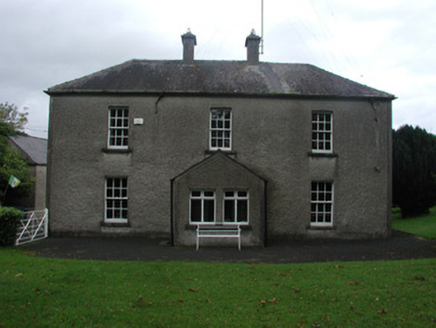 Beech LawnHouse · 1.2 mi
 Carrick CastleCastle, hall-house · 1.6 mi
.jpg/250px-Croppies_Grave_Clonard_-_panoramio_(1).jpg "Photo: Robin Pollard, Wikimedia Commons · CC BY 3.0") Croppies' GraveMemorial · 5.6 mi
Croppies' GraveMemorial · 5.6 mi Horse-chestnut6.8 mi
 European Beech10.0 mi
 Round Tower16 mi
 St. Brigids CathedralCathedral · 16 mi
Pictures: Douglas P.Bermingham, Wikimedia Commons · CC BY-SA 3.0; National Inventory of Architectural Heritage; Douglas P.Bermingham, Wikimedia Commons · CC0; Robin Pollard, Wikimedia Commons · CC BY 3.0; Stephan van Helden, Wikimedia Commons · CC BY-SA 4.0; Malene Thyssen, Wikimedia Commons · CC BY-SA 3.0; Zairon, Wikimedia Commons · CC BY 4.0; 瑞丽江的河水, Wikimedia Commons · CC BY-SA 4.0
More historic places in County Kildare · All of County Kildare
What do you know about this place?