
What is recorded here
A National Monument (No 629). Recorded in the Civil Survey of 1654-56 as comprising a castle, orchard and dove house owned by Edward Bermingham and valued at 'forty pounds'. A 1785 estate map names it 'the Seat of William Tyrrell Esqr.', in whose family it remained until 1988 when it was placed in State care. (Cumming 1991, 222-5). In open, gently undulating pastureland. The monument is abutted at W by a single-storied farmhouse and incorporated into the SW angle of an 18th/19th c. farmyard which obscures an earlier bawn (KD007-007001-). The castle is probably late-15th/early-16th century in date and is a four storied, rectangular structure (ext. dims. L 8.4m E-W; Wth 6.5m N-S; H c. 13m) with rounded corners and a gentle base-batter (H 1.5m), built of coursed, hammer-dressed, mortared limestone blocks. Jacobean-style chimney stacks, centrally placed in the S, W and E walls, (the first functioning, the latter two ornamental) together with Dutch gable-type battlements with drain-holes and projecting string course below, on the N and S walls, are 17th century additions. A pointed-arched entrance doorway in the W wall, with a yett-hole on its N side, is defended by a small machicolation above at third-floor level, and gives to a small lobby, with a second doorway opposite, opening to the main ground-floor chamber which is lit by two loops in broadly splayed embrasures, in the E and S walls. From the lobby a lintelled, intramural stairs in the W wall leads E to first-floor level, from where a spiral stairs in the NW angle, lit by loops, leads up the building, ending in a small cap- house. Floor levels are indicated by opposing joist-holes in the N and S walls, with no vaulting visible. First-floor level is lit by two twin-light windows, in the N and E walls, with a loop in the S wall, and there is a large garderobe chamber in the SW angle. At second-floor level the main room is lit by two loops, in the N and S walls, and by a twin-light window with hood moulding in the E wall. There is a fine, decorated fireplace in the S wall, and a second garderobe in the SW angle is accessed off the stairs. Third-floor level is lit by two twin-light windows with hood-moulding, in the N and E walls. (Simington (ed.) 1952, Vol. VIII 183-4; Sweetman 1999, 156, Fig. 131)
Compiled by: Gearóid Conroy
Date of upload: 10 June 2011
A National Monument (No 629). Recorded in the Civil Survey of 1654-56 as comprising a castle, orchard and dove house owned by Edward Bermingham and valued at 'forty pounds'. A 1785 estate map names it 'the Seat of William Tyrrell Esqr.', in whose family it remained until 1988 when it was placed in State care. (Cumming 1991, 222-5). In open, gently undulating pastureland. The monument is abutted at W by a…
From the National Monuments Service (Archaeological Survey of Ireland) record KD002-007
The monument record does not grant public access. Check the route and ask the landowner before entering private land.
- What survives
- Recorded monument
Places near here
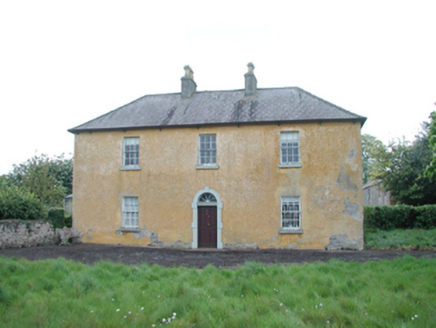 Grange HouseFarm house · 404 yd
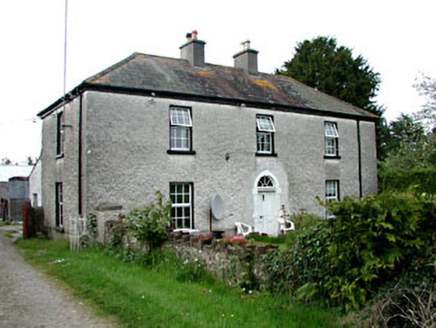 Kinnafad HouseHouse · 868 yd
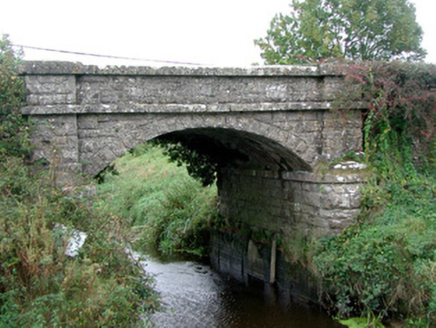 Kinnafad BridgeBridge · 1756 yd
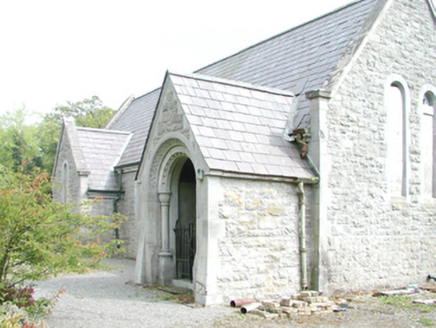 RahanChurch/chapel · 1.1 mi
 Carrick CastleCastle, hall-house · 1.2 mi
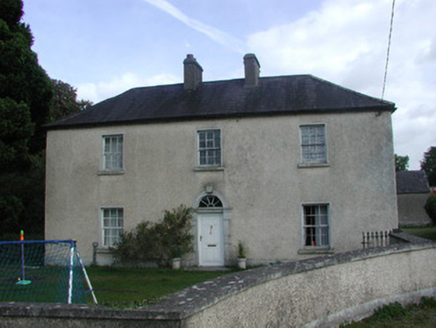 Roosk HouseHouse · 1.4 mi
 Castle JordanArchaeological place · 2.4 mi
.jpg/250px-Croppies_Grave_Clonard_-_panoramio_(1).jpg "Photo: Robin Pollard, Wikimedia Commons · CC BY 3.0") Croppies' GraveMemorial · 5.2 mi
Croppies' GraveMemorial · 5.2 mi Horse-chestnut6.8 mi
 European Beech9.5 mi
 Round Tower16 mi
 St. Brigids CathedralCathedral · 16 mi
Pictures: National Inventory of Architectural Heritage; Douglas P.Bermingham, Wikimedia Commons · CC0; Mike Searle, Geograph · CC BY-SA 2.0; Robin Pollard, Wikimedia Commons · CC BY 3.0; Stephan van Helden, Wikimedia Commons · CC BY-SA 4.0; Malene Thyssen, Wikimedia Commons · CC BY-SA 3.0; Zairon, Wikimedia Commons · CC BY 4.0; 瑞丽江的河水, Wikimedia Commons · CC BY-SA 4.0
More castles and forts in County Kildare · All of County Kildare
What do you know about this place?