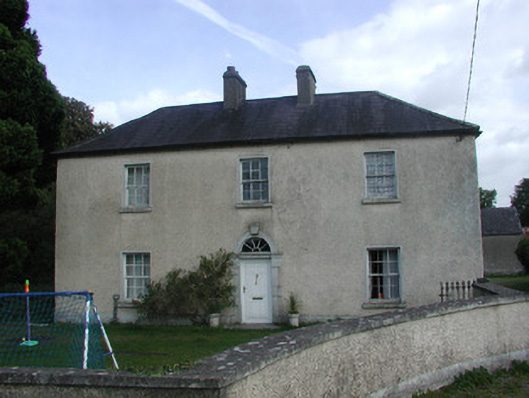
What is recorded here
Detached three-bay two-storey house, built c.1800, with return to rear and lean-to extension to north. Hipped slate roof with cast-iron rainwater goods and rendered chimneystacks. Pebbledashed walls. Square-headed window openings with timber sash windows and limestone sills. Round-headed door opening with tooled limestone block-and-start surround with patera to keystone, spoked fanlight and a replacement uPVC door. Square-headed door opening to rear with a tooled limestone block-and-start surround and a timber battened door. Single- and two-storey outbuildings to partially cobbled rear yard with pitched slate roofs and carriage arch openings. Cast-iron pedestrian gate to front site. Rendered quadrant walls to road.
The fine tooled limestone door surround on the front elevation of Roosk House contributes to the structure's significance and adds an artistic importance to the house. The door surround is of a higher quality than is typically found on farmhouses of this size and age with a well executed keystone and patera enlivening the otherwise unadorned elevation. The outbuildings and partially cobbled yard provide a fitting setting for the house and together this group of structures contribute to the architectural heritage of County Offaly.
From the Buildings of Ireland (National Inventory of Architectural Heritage) record 14904015
This does not grant access. Most recorded buildings are privately owned; view them only from public ground unless the owner allows entry.
Places near here
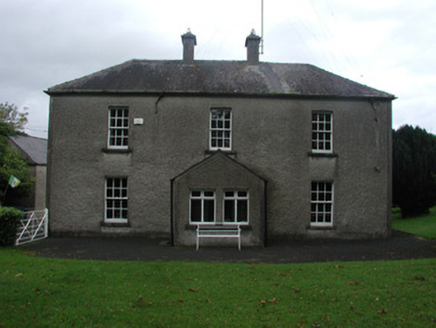 Beech LawnHouse · 1022 yd
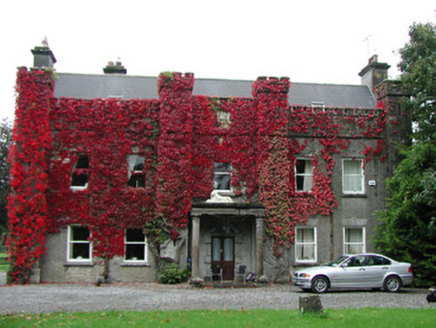 Jonestown HouseCountry house · 1658 yd
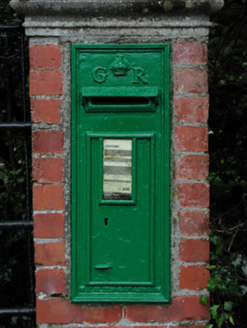 post box1706 ydBurial mound in Mountwilson,thornwellBurial mound · 1.2 mi
 Grange CastleCastle, tower house · 1.4 mi
 Castle JordanArchaeological place · 2.1 miMoat HillMountain / peak · 4.3 miClonin EarthworksMountain / peak · 4.6 mi
.jpg/250px-Croppies_Grave_Clonard_-_panoramio_(1).jpg "Photo: Robin Pollard, Wikimedia Commons · CC BY 3.0") Croppies' GraveMemorial · 6.4 mi
Croppies' GraveMemorial · 6.4 mi Downan Grave YardGraveyard · 6.6 mi
 Horse-chestnut7.7 mi
 European Beech11 mi
Pictures: National Inventory of Architectural Heritage; Douglas P.Bermingham, Wikimedia Commons · CC BY-SA 3.0; Mike Searle, Geograph · CC BY-SA 2.0; Robin Pollard, Wikimedia Commons · CC BY 3.0; Kenneth Gallery Smyth, Geograph · Creative Commons Attribution-ShareAlike 2.0; Stephan van Helden, Wikimedia Commons · CC BY-SA 4.0; Malene Thyssen, Wikimedia Commons · CC BY-SA 3.0
More historic places in County Offaly · All of County Offaly
What do you know about this place?