What is recorded here
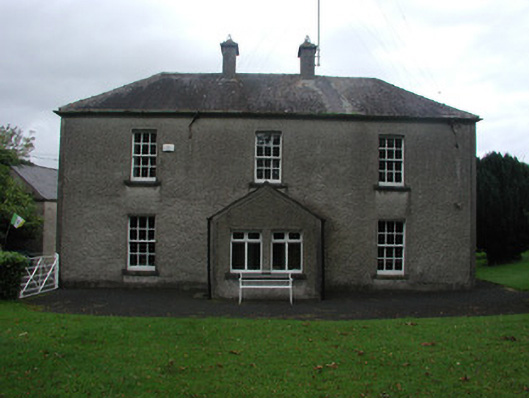
Detached three-bay two-storey house, built c.1800, with entrance porch, c.1960, and return to rear. Hipped slate roof with cast-iron rainwater goods and rendered chimneystacks. Pebbledashed walls. Square-headed window openings with timber sash windows and limestone sills. Round-headed door opening within porch with tooled limestone surround and a replacement timber and glazed door. Single- and two-storey rendered outbuildings to rear yard. Wrought-iron gates with cast-iron piers to front site. Wrought-iron double gates supported by rendered piers to roadside.
Located amongst mature beech trees, Beech Lawn House displays the restraint and reserve typical of house styles of this period. Though now hidden behind a later added front entrance porch, the round-headed door opening was once the only decorative feature on the balanced front elevation. The original six-over-six timber sash windows survive and contribute significantly to the character of the house. The structure's modest scale is deceptive as it hides a large rear return that may pre-date the front portion of the house.
From the Buildings of Ireland (National Inventory of Architectural Heritage) record 14904014
This does not grant access. Most recorded buildings are privately owned; view them only from public ground unless the owner allows entry.
Places near here
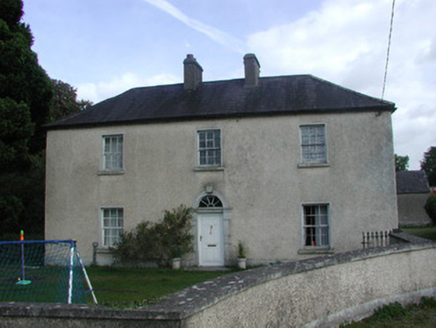 Roosk HouseHouse · 1022 ydTobernakillHoly well · 1.1 mi
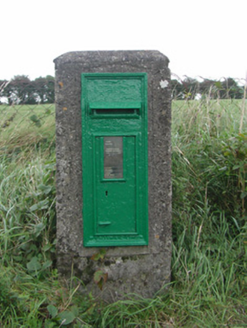 post box1.1 mi
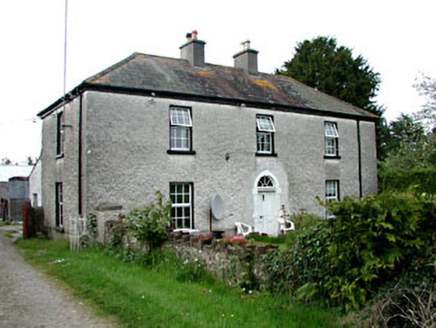 Kinnafad HouseHouse · 1.2 mi
 Grange CastleCastle, tower house · 1.5 mi
 Castle JordanArchaeological place · 1.5 miMoteMound · 1.6 miMoat HillMountain / peak · 4.0 miClonin EarthworksMountain / peak · 4.7 mi
.jpg/250px-Croppies_Grave_Clonard_-_panoramio_(1).jpg "Photo: Robin Pollard, Wikimedia Commons · CC BY 3.0") Croppies' GraveMemorial · 6.1 mi
Croppies' GraveMemorial · 6.1 mi Horse-chestnut8.0 mi
 European Beech10 mi
Pictures: National Inventory of Architectural Heritage; Douglas P.Bermingham, Wikimedia Commons · CC BY-SA 3.0; Mike Searle, Geograph · CC BY-SA 2.0; Robin Pollard, Wikimedia Commons · CC BY 3.0; Stephan van Helden, Wikimedia Commons · CC BY-SA 4.0; Malene Thyssen, Wikimedia Commons · CC BY-SA 3.0
More historic places in County Offaly · All of County Offaly
What do you know about this place?