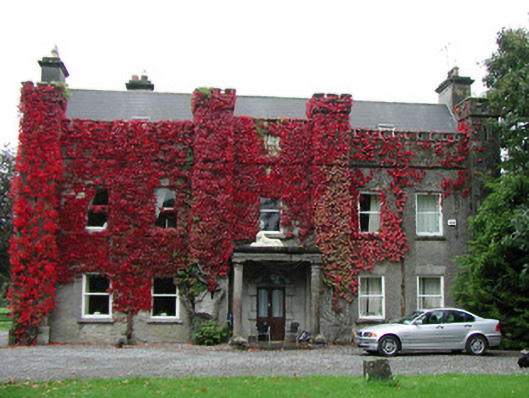
What is recorded here
Detached five-bay two-storey with attic house, built c.1790, with castellated parapet and towers to front elevation, entrance porch, gabled return and extensions. Pitched slate roof with terracotta ridge tiles and ruled-and-lined rendered chimneystacks. Hipped and flat roofs to extensions. Roughcast rendered walls with squared limestone castellated towers and castellated parapet to front elevation. Plaque and crest over entrance bay. Square-headed window openings with timber sash window and tooled limestone sills. Some uPVC windows to rear elevation. Round-headed door opening with tooled limestone Gibbsian surround with glazed fanlight and timber and glazed double doors. Door set within porch supported by limestone Doric columns. Derelict stone outbuildings and modern farm buildings to north-east of house. Site accessed through wrought-iron gates supported by decorative cast-iron piers flanked by red brick piers with crest carved onto limestone cap.
The striking castellated parapet and central breakfront and towers may by an addition to an earlier house. The steeply pitched roof and chimneystacks located over the end gables are all features of early eighteenth-century architecture. The partially hidden carved plaques over the entrance bay and the carved details on the entrance gates add an artistic interest to the site. The cast-iron entrance gates incorporating a cast-iron wall-mounted post box is a notable feature at the busy crossroads.
From the Buildings of Ireland (National Inventory of Architectural Heritage) record 14911001
This does not grant access. Most recorded buildings are privately owned; view them only from public ground unless the owner allows entry.
Places near here
Photo credits
- National Inventory of Architectural Heritage
- Douglas P.Bermingham, Wikimedia Commons · CC BY-SA 3.0
- Dougbermingham ( talk ) ( Uploads ), Wikimedia Commons · CC0
- Kenneth Gallery Smyth, Geograph · Creative Commons Attribution-ShareAlike 2.0
- Stephan van Helden, Wikimedia Commons · CC BY-SA 4.0
- Malene Thyssen, Wikimedia Commons · CC BY-SA 3.0
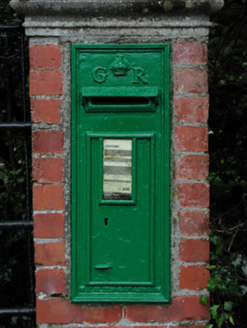 post box96 ydBurial mound in Mountwilson,thornwellBurial mound · 955 yd
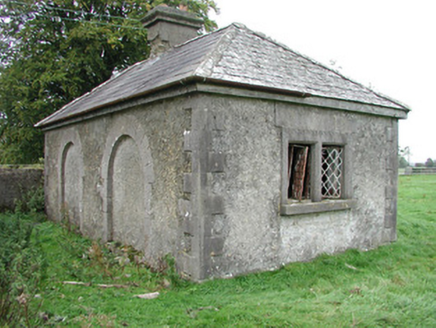 Monasteroris HouseGate lodge · 1178 yd
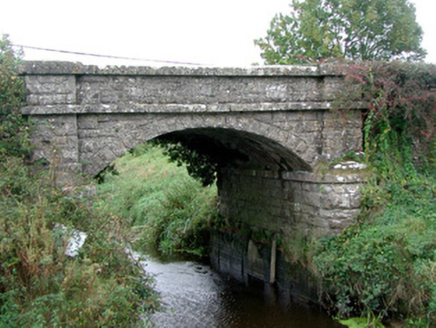 Kinnafad BridgeBridge · 1267 yd
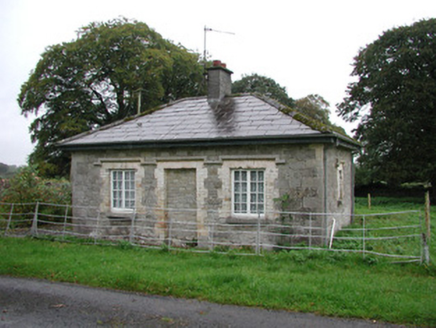 MonasterorisGate lodge · 1274 yd
 Grange CastleCastle, tower house · 1.7 mi
 Blundell Castle (in ruins)Castle, tower house · 1.9 miClonin EarthworksMountain / peak · 4.9 miMoat HillMountain / peak · 5.0 mi
 Downan Grave YardGraveyard · 6.3 mi
 Horse-chestnut7.0 mi
 European Beech11 mi
More historic places in County Offaly · All of County Offaly
What do you know about this place?