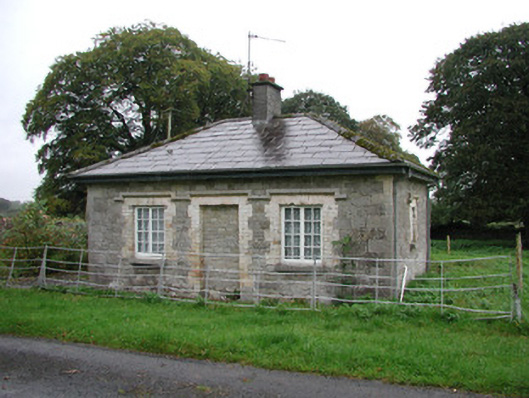
What is recorded here
Detached three-bay single-storey gate lodge to Monasteroris, built c.1810, with modern extension to rear. Located adjacent to entrance gates to Monasteroris. Hipped slate roof with brick chimneystack. Random coursed limestone walls with limestone quoins. Square-headed window openings with yellow brick reveals, limestone sills, timber casement windows and limestone labels. Continuous limestone label to window and door openings to front elevation. Square-headed door opening to front elevation blocked-up. Entrance gates comprise wrought-iron double gates flanked by decorative cast-iron railings on a limestone plinth wall terminating in ashlar limestone piers. Gates and railings flanked by squared-limestone quadrant walls.
This gate lodge and elegant gates make a fitting entrance to Monasteroris, a fine country house dating to the early eighteenth century. Although the gate lodge has been extended and altered, it retains much of its original character and together with the entrance gates and main house form an interesting group of related structures. The gate lodge is located amongst the ruins of a once large monastery complex of which very little survives.
From the Buildings of Ireland (National Inventory of Architectural Heritage) record 14911004
This does not grant access. Most recorded buildings are privately owned; view them only from public ground unless the owner allows entry.
Places near here
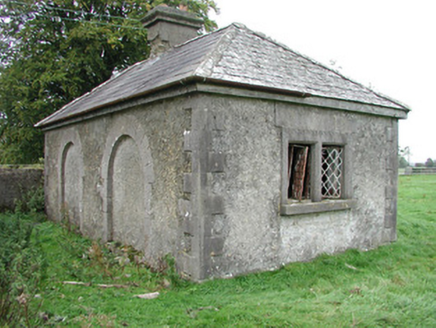 Monasteroris HouseGate lodge · 196 ydFont in MonasterorisFont · 209 yd
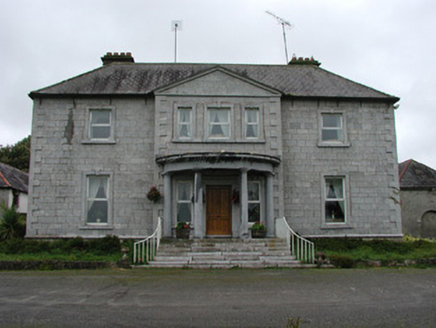 Monasteroris HouseCountry house · 255 ydSettlement desertedSettlement deserted, medieval · 278 yd
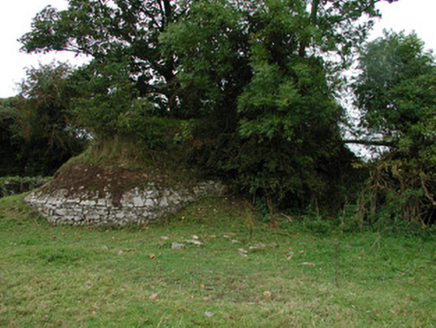 Monasteroris HouseIcehouse · 426 yd
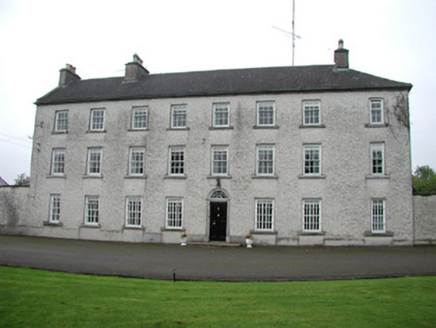 MonasterorisCountry house · 523 yd
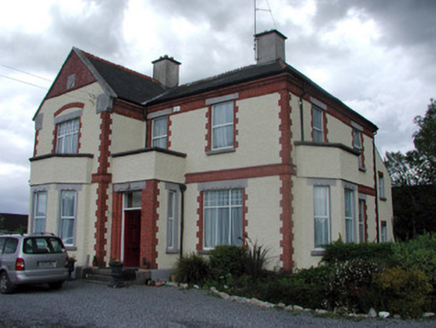 The Old RectoryRectory/glebe/vicarage/curate's house · 953 yd
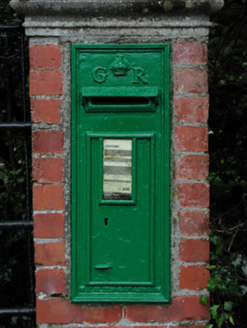 post box1230 yd
 Blundell Castle (in ruins)Castle, tower house · 1.4 mi
 Grange CastleCastle, tower house · 2.2 mi
 Horse-chestnut6.5 mi
 European Beech12 mi
Pictures: National Inventory of Architectural Heritage; Dougbermingham ( talk ) ( Uploads ), Wikimedia Commons · CC0; Douglas P.Bermingham, Wikimedia Commons · CC BY-SA 3.0; Stephan van Helden, Wikimedia Commons · CC BY-SA 4.0; Malene Thyssen, Wikimedia Commons · CC BY-SA 3.0
More historic places in County Offaly · All of County Offaly
What do you know about this place?