What is recorded here
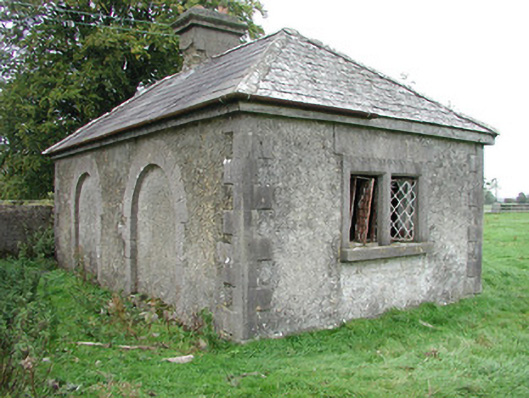
Detached L-plan three-bay single-storey former gate lodge, built c.1780, with entrance gates flanked by quadrant walls adjacent. Gate lodge no longer in use. Hipped tiled roof with ruled and lined rendered chimneystack. Roughcast rendered walls with tooled limestone quoins and blind round-headed arches to front elevation with tooled limestone surrounds. Square-headed window opening to south-west facing side elevation with tooled limestone chamfered surround and mullion, sill and decoratively carved lintel with cast-iron pivot windows. Square-headed door opening to rear elevation with tooled limestone surround and timber battened window. Wrought-iron double gates with spear head finials supported by channelled limestone ashlar gates piers flanked by pedestrian gates and random coursed quadrant walls with limestone coping terminating in limestone piers gives access to main house. Roughcast rendered demesne walls with limestone coping.
Located adjacent to the entrance gates to Monasteroris House, this gate lodge is notable for its fine limestone dressing. The carved window lintel visible from the avenue leading to the house is an unusual detail. The gate lodge and entrance gates form an elegant approach to the main house.
From the Buildings of Ireland (National Inventory of Architectural Heritage) record 14911005
This does not grant access. Most recorded buildings are privately owned; view them only from public ground unless the owner allows entry.
Places near here
Settlement desertedSettlement deserted, medieval · 87 yd MonasterorisGate lodge · 196 ydMonasteroris HouseCountry house · 231 ydMonasteroris HouseIcehouse · 404 ydMonasterorisCountry house · 689 ydpost box1123 ydThe Old RectoryRectory/glebe/vicarage/curate's house · 1135 ydBlundell Castle (in ruins)Castle, tower house · 1.5 miGrange CastleCastle, tower house · 2.2 miDownan Grave YardGraveyard · 6.0 miHorse-chestnut6.6 miEuropean Beech12 mi
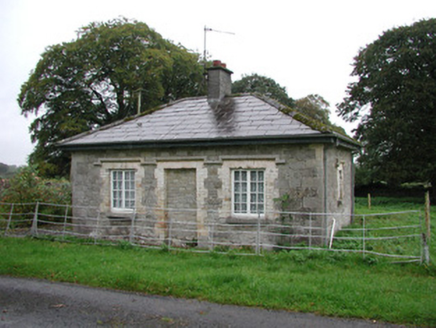 MonasterorisGate lodge · 196 yd
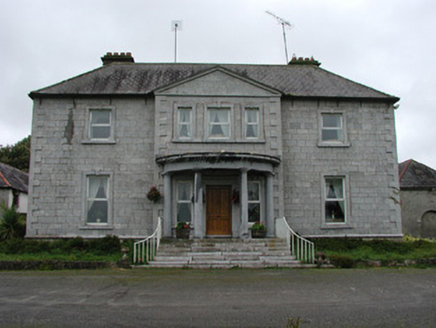 Monasteroris HouseCountry house · 231 yd
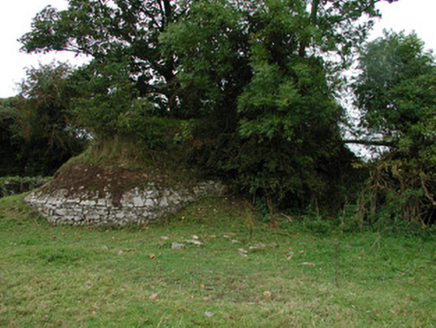 Monasteroris HouseIcehouse · 404 yd
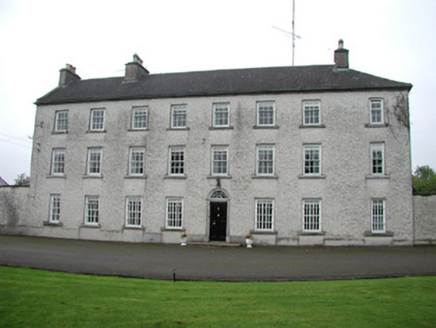 MonasterorisCountry house · 689 yd
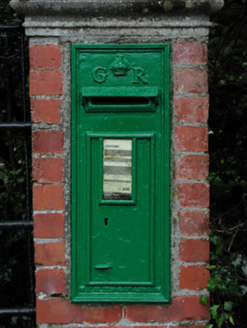 post box1123 yd
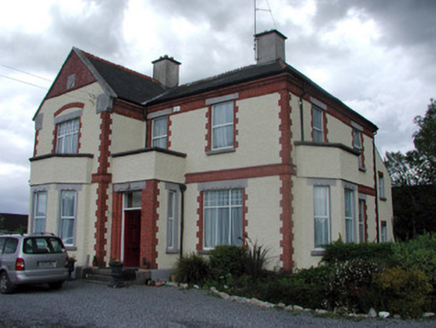 The Old RectoryRectory/glebe/vicarage/curate's house · 1135 yd
 Blundell Castle (in ruins)Castle, tower house · 1.5 mi
 Grange CastleCastle, tower house · 2.2 mi
 Downan Grave YardGraveyard · 6.0 mi
 Horse-chestnut6.6 mi
 European Beech12 mi
Pictures: National Inventory of Architectural Heritage; Dougbermingham ( talk ) ( Uploads ), Wikimedia Commons · CC0; Douglas P.Bermingham, Wikimedia Commons · CC BY-SA 3.0; Kenneth Gallery Smyth, Geograph · Creative Commons Attribution-ShareAlike 2.0; Stephan van Helden, Wikimedia Commons · CC BY-SA 4.0; Malene Thyssen, Wikimedia Commons · CC BY-SA 3.0
More historic places in County Offaly · All of County Offaly
What do you know about this place?