What is recorded here
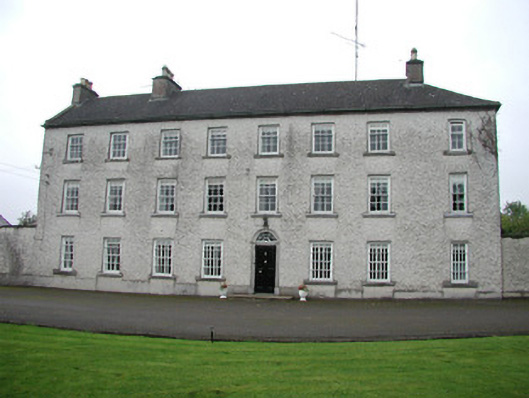
Detached eight-bay three-storey house, built c.1730, with extension to rear c.1840, and single-bay extension to west and two-bay extension to east. Flanked by screen walls. Situated amongst fields with mature trees and adjacent to site of former Monasteroris monastery. Pitched slate roof, hipped to west, with rendered chimneystacks. Hipped slate roof to rear extension with rendered chimneystacks. Pebbledashed walls with limestone ogee cornice. Square-headed window openings with tooled limestone sills and timber sash windows. Round-headed door opening to front elevation with limestone architrave surround with keystone and cornice. Timber panelled door and decorative batswing fanlight. Farmyard to north-east of house with single- and two-storey outbuildings with pitched and hipped slate roofs, and roughcast rendered walls. Outbuildings to north of yard with limestone flat arches to window and door openings. Walled garden to west of house. Gate lodge to south-west of house.
Monasteroris is an early eighteenth-century house, and although it has been extended and altered, it retains its imposing symmetrical façade. Architectural features such as the limestone door surround, tall pitched slate roof and diminishing window size and six-over-six timber sash windows with exposed window boxes are typical of architecture of this period and contribute to the architectural significance and character of the house. Located north-west of Edenderry, Monasteroris is positioned adjacent to a ruined mill and windmill and on the former lands of a monastery. The former monastery was a large important ecclesiastical complex serviced by the ruined mill, and its remains contribute an archaeological interest to the site. The gate lodge, entrance gates, walled garden and yard provide a suitable setting for Monasteroris.
From the Buildings of Ireland (National Inventory of Architectural Heritage) record 14912002
This does not grant access. Most recorded buildings are privately owned; view them only from public ground unless the owner allows entry.
Places near here
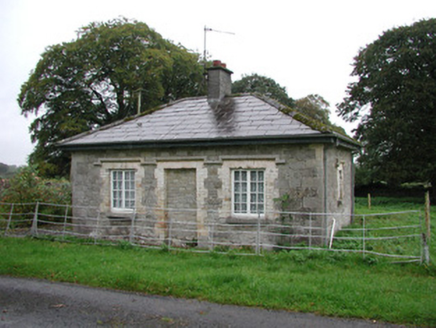 MonasterorisGate lodge · 523 ydFont in MonasterorisFont · 617 yd
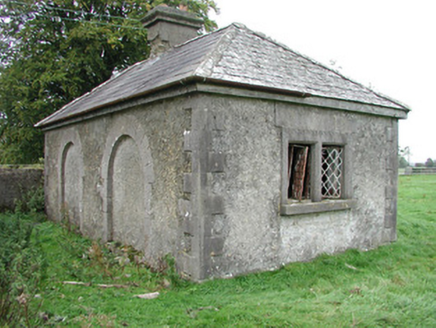 Monasteroris HouseGate lodge · 689 ydSettlement desertedSettlement deserted, medieval · 747 yd
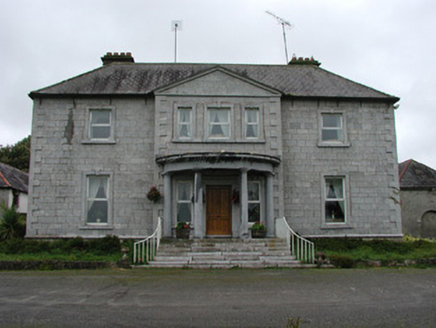 Monasteroris HouseCountry house · 765 yd
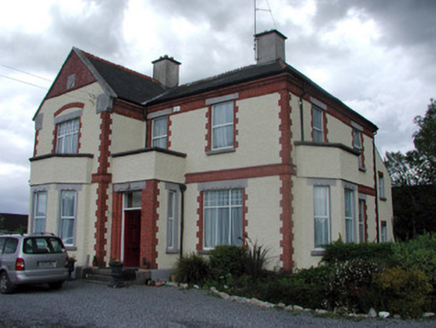 The Old RectoryRectory/glebe/vicarage/curate's house · 840 yd
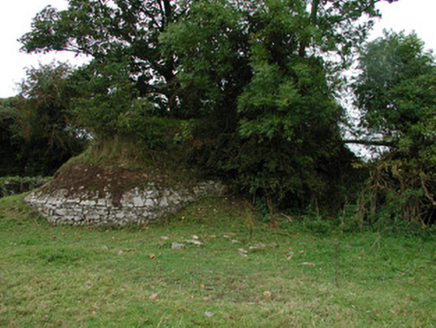 Monasteroris HouseIcehouse · 910 yd
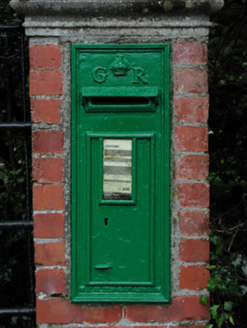 post box1333 yd
 Blundell Castle (in ruins)Castle, tower house · 1.2 mi
 Grange CastleCastle, tower house · 2.0 mi
 Horse-chestnut6.3 mi
 European Beech11 mi
Pictures: National Inventory of Architectural Heritage; Dougbermingham ( talk ) ( Uploads ), Wikimedia Commons · CC0; Douglas P.Bermingham, Wikimedia Commons · CC BY-SA 3.0; Stephan van Helden, Wikimedia Commons · CC BY-SA 4.0; Malene Thyssen, Wikimedia Commons · CC BY-SA 3.0
More historic places in County Offaly · All of County Offaly
What do you know about this place?