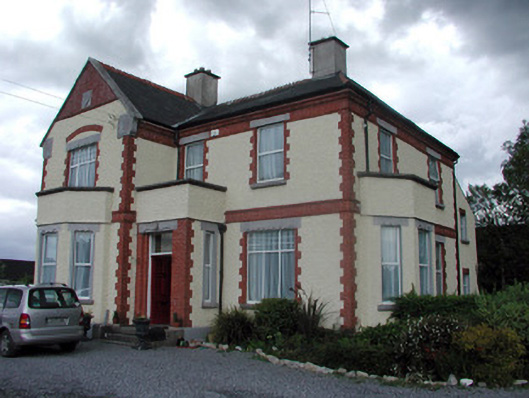
What is recorded here

Detached three-bay two-storey former rectory, built in 1884, with gable-fronted bay to south-east corner, porch to centre and two-storey lean-to extension to rear. Now used as a private house. Set within its own grounds. Hipped slate roof with terracotta ridge cresting and rendered chimneystacks. Roughcast rendered walls with stone plinth course and brick string course to ground floor window heads. Red brick frieze and cornice to roof level and red brick quoins. Stone date plaque to gable-fronted bay. uPVC windows with red brick reveals and cut stone curvilinear-decorated lintels and sills. Canted bay windows to projecting gable front and north elevation. Square-headed door opening set within rool-moulded brick reveals and carved stone lintel. Timber panelled door with overlight accessed through porch by limestone steps.
This former rectory, set back off the road within its own grounds, differs from much of the surrounding domestic architecture within Edenderry. The use of red brick, limestone and render creates textural variation and is technically significant. The adventurous use of brick in various ways with decorative mouldings makes it an extremely attractive and interesting structure.
From the Buildings of Ireland (National Inventory of Architectural Heritage) record 14804051
This does not grant access. Most recorded buildings are privately owned; view them only from public ground unless the owner allows entry.
Places near here
Photo credits
- National Inventory of Architectural Heritage
- Derek Usher, Wikimedia Commons · CC BY-SA 4.0
- Dougbermingham ( talk ) ( Uploads ), Wikimedia Commons · CC0
- Douglas P.Bermingham, Wikimedia Commons · CC BY-SA 3.0
- Stephan van Helden, Wikimedia Commons · CC BY-SA 4.0
- Alvesgaspar, Wikimedia Commons · CC BY-SA 3.0
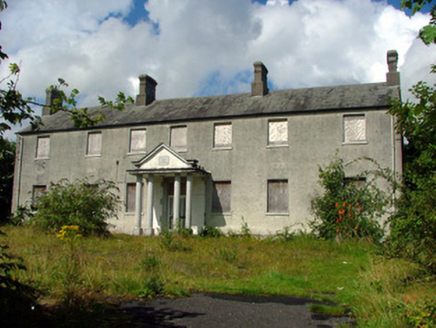 Edenderry Cottage HospitalHospital/infirmary · 763 yd
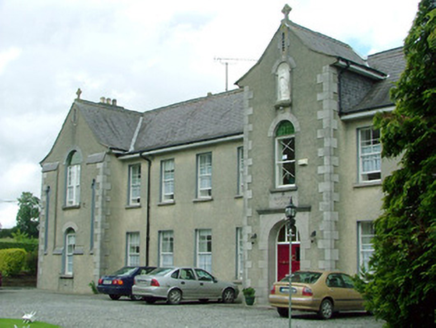 Saint Mary's ConventConvent/nunnery · 838 yd
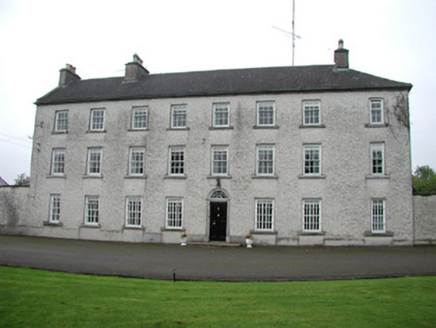 MonasterorisCountry house · 840 yd
 Saint Mary's Catholic ChurchChurch/chapel · 880 ydFont (present location) in EdenderryFont (present location) · 906 yd
 Saint Mary's PresbyteryPresbytery/parochial/curate's house · 912 ydKillane Old Church SiteArchaeological place · 989 yd
 Blundell Castle (in ruins)Castle, tower house · 1546 yd
 Grange CastleCastle, tower house · 2.4 miSli na Slainte - mapVisitor information · 5.7 mi
 Horse-chestnut6.0 mi
 Common Lime12 mi
More historic places in County Offaly · All of County Offaly
What do you know about this place?