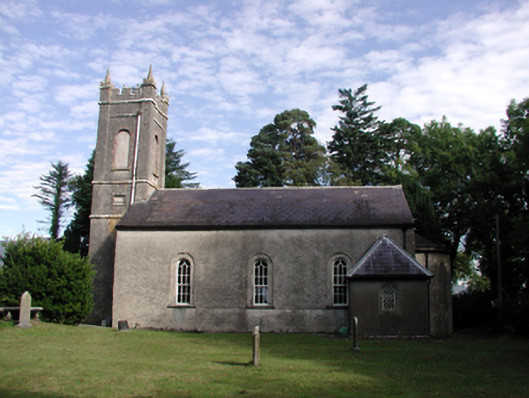
What is recorded here
Detached three-bay double-height Board of First Fruits Church of Ireland church, built 1808, with single-bay double-height lower shallow bowed apse to east, and single-bay three-stage entrance tower to west on a square plan. Renovated, 1871, with single-bay single-storey vestry added to south-east, and openings remodelled to apse. Pitched slate roof (half-conical to apse; hipped to vestry) with clay ridge tiles, rolled lead ridge tiles to vestry, and cast-iron rainwater goods on rendered eaves. Roof to tower not visible behind parapet. Unpainted roughcast lime rendered walls over random rubble stone construction with sections of slate hanging underneath, and cut-stone dressings to tower including stringcourses to each stage, rectangular recessed panels to second stage with cut-stone surrounds, advanced corner piers to top stage, and battlemented parapet on stringcourse having corner pinnacles. Round-headed window openings to nave in round-headed recesses with cut-stone sills, and timber casement windows. Lancet window openings inserted, 1871, to apse with cut-sandstone surrounds having chamfered reveals, voussoirs over, and fixed-pane leaded stained glass windows. Round-headed window opening to vestry with cut-stone surround having chamfered reveals, and fixed-pane diamond-leaded window. Round-headed openings to top (bell) stage to tower with cut-stone sills, and cut-stone surrounds. Now blocked-up and rendered over. Square-headed door opening in round-headed recess with timber panelled double doors. Set back from road in own grounds with group of cut-stone grave markers and table tombs, c.1810 – c.1910, to site.(ii) Gateway, c.1810, to north comprising pair of rubble stone piers with wrought iron double gates.
A fine church of Ireland church conforming to a standard plan advocated by the Board of First Fruits (fl. c.1711 – 1833), which retains most of its original form and fabric. Features including the stained glass panels to the apse enhance the artistic quality of the composition, while the cut-stone markers and table tombs to the grounds augment the design importance of the site. The church forms an appealing landmark in the locality, and is identified in the landscape by the elegant profile of the tower.
This does not grant access. Most recorded buildings are privately owned; view them only from public ground unless the owner allows entry.
Places near here
 IndicatedEnclosure · 499 yd
 Site of ChurchChurch · 601 yd
 Comeragh Househouse · 895 yd
 Church in Crough (decies Without Drum By.)Church · 1425 yd
 Site of CastleCastle, unclassified · 1.0 mi
 Crough WoodWood · 1.4 mi
 Magic Road (finish)Heritage attraction · 1.8 mi
 Magic Road (start)Heritage attraction · 1.9 mi
 Bawn in BarnankileBawn · 2.0 mi
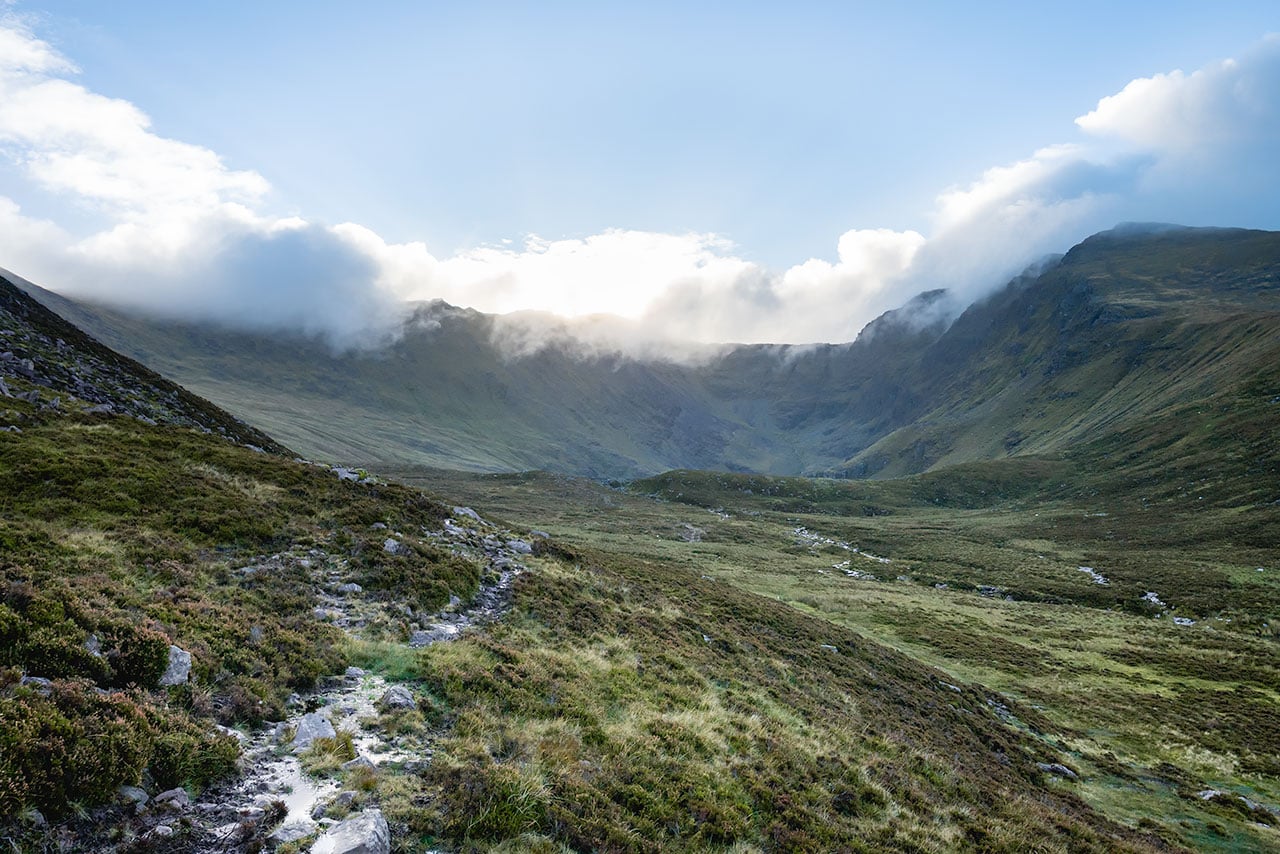 Coumaraglin MountainMountain / peak · 2.9 mi
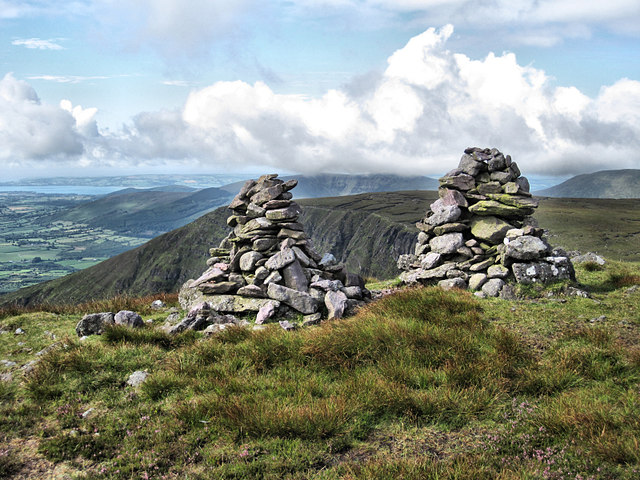 KnockaunapeebraMountain / peak · 3.4 mi
 Mahon ValleyCliff · 3.5 mi
Other information
Photo: National Inventory of Architectural Heritage · Website use allowed for educational or private purposes with source credit