Killydonnell Friary: Founded in 1471 by Calvagh O'Donnell for the Franciscan Third Order Regular the friary survived intact until suppressed c. 1603 when it was granted to Capt. Basil Brooke (Gwynn and Hadcock 1970, 272). The ivy-covered ruins consist of a church, comprising chancel, nave and S transept and the…
Read the whole record
Killydonnell Friary: Founded in 1471 by Calvagh O'Donnell for the Franciscan Third Order Regular the friary survived intact until suppressed c. 1603 when it was granted to Capt. Basil Brooke (Gwynn and Hadcock 1970, 272). The ivy-covered ruins consist of a church, comprising chancel, nave and S transept and the domestic buildings ranged around the N and E sides of an open court. Subsequent to the friary falling into ruins many of the walls were squared off and the faces repointed. The building may have been maintained by the Stewart family who converted the chamber to the N of the church (the sacristy) into a family burial vault. In consequence of this reparation, the building is difficult to interpret in all its details. The surviving evidence indicates that the domestic ranges are probably coeval with the main body of the church; the transept is probably a later addition. The church, 24m by 6.25m internally, is built of roughly-coursed rubble blocks with ashlar quoins and consists of nave and chancel without structural division. The E and S walls of the chancel have battered lower courses. The E window has lost most of its tracery and the lower jamb-stones and sill are missing. A cusped quatrefoil at the apex and other projecting members indicate that the window probably had four lights. 'The exterior is crowned with a deep hollow-chamfered hood-mould which rises from two head-stops to a weathered, moulded band and cocketed finial. The interior, double hollow-chamfered rear-arch has a similar hood-mould, the tapering terminals of which are broken but retain the stylised vine leaf enrichment. The ogee-headed window at the E end of the S wall is represented by the upper section of the E jamb, a cusped spandrel and exterior horizontal hood-mould with weathered head-stop; another head is centrally set above the hood-mould. The E half of a double hollow-chamfered rear-arch survives. There is a sedilia recess below the window and there is a wall-press beside it on the E. At the W end of the S wall of the chancel are a splayed ingoing and broken jamb fragment of another window. The moulded jambs of the blocked-up sacristy door and a broken stoup are visible at ground level in the N wall of the chancel; one of the pieces which formed its pointed head is lying in the chancel. Above the door, at second storey level, is a squint. There is a wall-press at the E end of the N wall. The transept, 10.4m by 5.9m internally, has two barrel-vaulted altar recesses in the E wall; the upper section of the E wall of the S recess has fallen. Between the recesses is a blocked-up opening, possibly a piscina or wall-press. The transept was lit by a pointed window in the S gable; no dressed stonework survives. The gable rises from battered lower courses and some of the SE quoin stones are missing. All the ground floor chambers in the domestic ranges were vaulted and, with the exception of the W chamber in the N range, the vaults ran E-W. The E range has three chambers. The S chamber, the, sacristy, was converted as a burial vault and the E door is probably an insertion; the segment-head is composed of re-used chamfered fragments. The N and W walls of the burial vault were undoubtedly rebuilt or refaced. There must originally have been a door at the SW corner to provide access from the night stairs to the church. There is a door in the W wall of the central chamber; only the N skewbacks of the vault remain. The N chamber is vaulted and has its entrance in the E wall. No visible traces of windows or other openings survive; it may have been used for storage purposes. Some 3m of the vault of the E chamber of the N range survive. It had two single-light, rectangular windows with splayed ingoings in the N wall; the W window is blocked-up. There was a similar window in the chamber to the W; the dressings are missing. One vault of this chamber ran N-S. The skewbacks in the W gable remain and its outline is preserved in the interior face of the N wall. Very little structural evidence survives to indicate the extent of the upper floors. The W gable of the N range is entire and there is a small ivy-covered section of wall at its E end, immediately N of the top of the stairs. The gabled S limit of the E range is incorporated with the N wall of the church and preserves two segment-headed embrasures at second storey level. These are partly blocked up by the Stewart vault; the soffits retain traces of wicker-centering, and a squint in the W embrasure overlooks the high altar. Above them at third storey level, a splayed window looks out on the roof of the church. A broken water-spout projects from the E face at the junction of the N wall of the church and S gable. The above description was derived from the 'Archaeological Survey of County Donegal. A description of the field antiquities of the County from the Mesolithic Period to the 17th century.' Compiled by: Brian Lacey with Eamon Cody, Claire Cotter, Judy Cuppage, Noel Dunne, Vincent Hurley, Celie O'Rahilly, Paul Walsh and Seán Ó Nualláin (Lifford: Donegal County Council, 1983).

 Ardrumman HouseCountry house · 1441 yd
 Fort StewartFarmyard complex · 1567 yd
 Kilcreen National SchoolSchool · 1607 yd
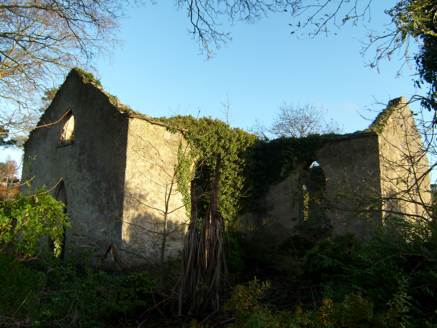 Kilcreen Catholic ChapelChurch/chapel · 1710 yd
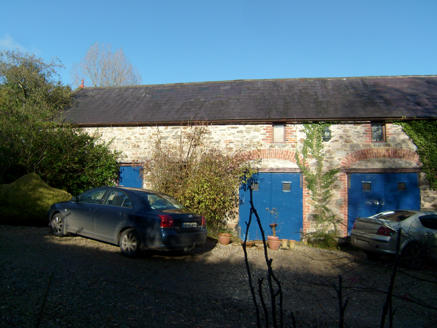 ShellfieldFarmyard complex · 1.1 mi
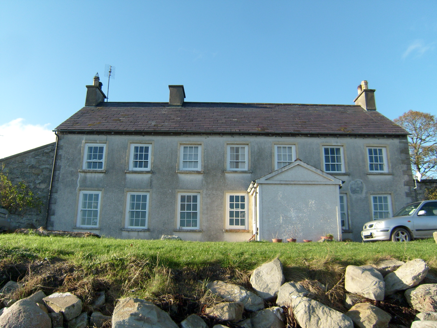 Ferry HouseHouse · 1.2 mi
 pier/jetty1.4 mi
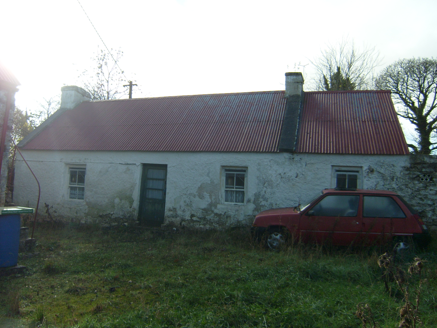 farmyard complex2.0 mi
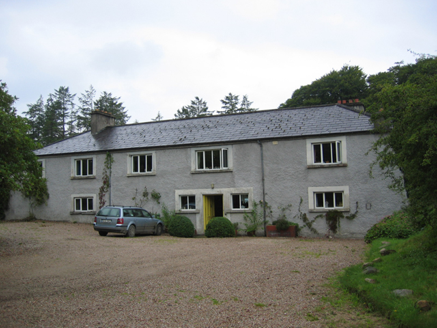 AghangaddyRectory/glebe/vicarage/curate's house · 2.0 mi
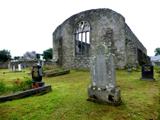 Tullyaughnish Old Church GraveyardGraveyard · 2.2 mi
 Rowan2.2 mi
 European Yew2.3 mi

What do you know about this place?Tap to add a comment or ask a question