DDiscover AloneMapAbout

Aghangaddy

Rectory/glebe/vicarage/curate's house
Aghangaddy
Photo: National Inventory of Architectural Heritage · Report the wrong picture

This does not grant access. Most recorded buildings are privately owned; view them only from public ground unless the owner allows entry.

Recorded change of use
Originally rectory/glebe/vicarage/curate's house; recorded by the architectural inventory as house
What do you know about this place?Tap to add a comment or ask a question

What you write will be public.

What is recorded here

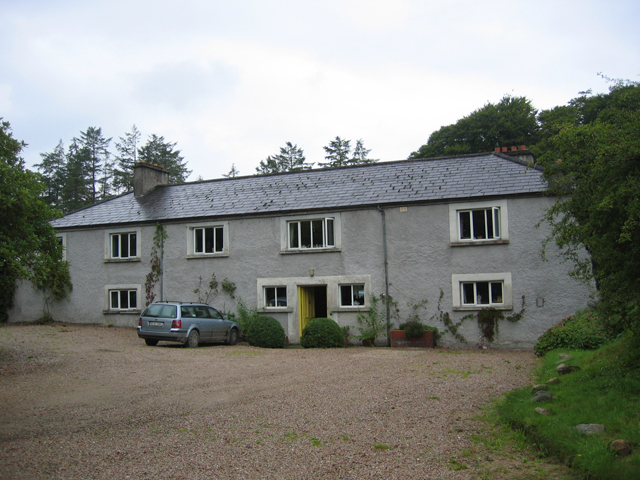
Detached five-bay two-storey complex of former outbuildings (front elevation to southeast) associated with former Church of Ireland glebe house (c.1900, now demolished), built 1828, having two-storey wing to the northeast, and with two ranges of two storey outbuildings to northwest and southwest (arranged around…

Read the whole record
Detached five-bay two-storey complex of former outbuildings (front elevation to southeast) associated with former Church of Ireland glebe house (c.1900, now demolished), built 1828, having two-storey wing to the northeast, and with two ranges of two storey outbuildings to northwest and southwest (arranged around courtyard). Now converted to use as private dwelling (after c.1900); renovated c.1992 following fire damage. Single-storey extension and former conservatory to southwest. Hipped natural purple slate roof with roughcast-rendered eaves course (exposed red brick eaves course to rear) with cast-iron rainwater goods and cement-rendered chimneystacks. Lean-to natural slate roof to extension. Roughcast rendered walls; exposed rubble stone walls to rear. Square-headed window openings to front elevation (southeast) having smooth-rendered surrounds and replacement windows. Square-headed window openings to northeast elevation of block to northeast with flush red brick block-and-start surrounds, some stone sills and mainly six-over-six pane timber sliding sash windows at first floor level and with three tripartite Wyatt-style timber sliding sash windows at ground floor level. Central square-headed doorway to main elevation with smooth-rendered surround, timber panelled door with bolection mouldings, and with flanking square-headed windows with smooth-rendered surrounds and replacement windows. Two ranges of two-storey outbuildings attached to southwest; hipped natural slate roofs with shallow projecting eaves course and some surviving cast-iron rainwater goods; roughcast-rendered walls; square-headed window openings at first floor level having smooth-rendered surrounds, stone sills and battened timber loading bays and timber louvered fittings; square-headed openings at ground floor level with battened timber doors and square-headed carriage-arches with battened timber double-leaf doors. Section of walling to southwest of main dwelling block having gateway to cobbled yard with pair of roughcast-rendered rubble stone square-plan gate piers with pyramidal caps and having double-leaf wrought-iron flat-bar gate with integral round-headed pedestrian gate. Set back from road in extensive mature landscaped grounds in countryside south of Ramelton. Remains of small sub-pentagonal-plan walled garden to southeast, with rubble stone walls. Former gate lodge to north, recently renovated (2016). Gateway to southeast having pair of monolithic octagonal-plan cut-stone gate posts with pyramidal caps, at start of long approach avenue to house from southeast.
This substantial complex of former outbuildings was built to serve a Church of Ireland glebe house (1828, demolished about 1900). Two of the main blocks that surround a central cobbled courtyard have been converted to residential use, but retain their original scale and most of the original form. The retention of the natural slate roofs to all blocks, and the battened timber fittings to the unconverted outbuildings, add a satisfying patina of age, while the replacement timber sliding sash windows and Wyatt windows to the block to the northeast are in keeping with the original character. The glebe house itself was demolished and superseded by a later building constructed about 1890 in Ramelton, a short distance north. This latter building was in existence by 1894 and the glebe house at Aghangaddy was demolished by 1903 (Ordnance Survey 25-inch map) suggesting that these events were connected. The glebe house was the residence of a Rev. William Atkins in 1846 and of the Very Rev. John Gwynn, Dean of Raphoe in 1881. The site was the residence of Surgeon-Major John Coote Ovens from 1889, which suggests that it was no longer in use as a glebe by this time. Surgeon-Major Ovens (born 1831 Killaghtee, Donegal and died 1894 at Ramelton) served with distinction (and was decorated) in the Crimea in 1854. He lived at Aughnagaddy from 1889, at the latest, until his death in 1894. This converted complex of outbuildings (and unconverted blocks to the southwest and northwest) is an integral element of the built heritage of the Ramelton area. The walled garden adjacent to the southeast, the gateway to the southeast with monolithic gate posts and the gateway giving access to the internal cobble courtyard, all contribute to the setting and context of this site.

From the Buildings of Ireland (National Inventory of Architectural Heritage) record 40904516

Places near here

Photo credits
  • National Inventory of Architectural Heritage
  • Malene Thyssen, Wikimedia Commons · CC BY-SA 3.0
  • Picture: Donegal Day Out
  • Kenneth Allen, Wikimedia Commons · CC BY-SA 2.0
  • Maker not stated on source page, br.pinterest.com
  • Maker not stated on source page, za.pinterest.com
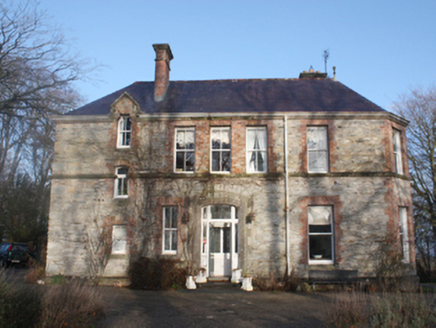
Frewin HouseRectory/glebe/vicarage/curate's house · 1696 yd

Explorer Tom Frewin House had a Revd. H.F. McDonald as rector, and I just have to know if he actually liked his job there. Maybe he…

The GreenBuilding misc · 1.1 mi

Explorer Tom The Green in Bridge End was nearly sold for a horse during a particularly bad economic downturn, which says a lot about…
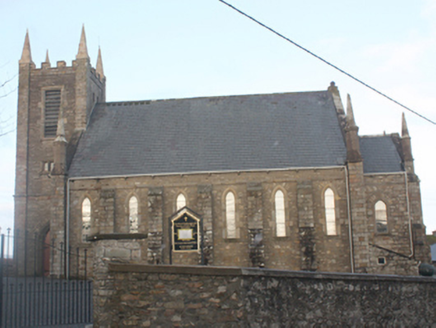
St. Paul's Church of Ireland ChurchChurch/chapel · 1.1 mi

Explorer Tom St. Paul's Church of Ireland Church has a plaque telling us the first stone was laid in 1822, which feels like an…

Gannon MemorialMonument · 1.1 mi

Explorer Tom Gannon Memorial has a tiny panel at the bottom with a chalice and some grapes. I wonder if those grapes were ever…
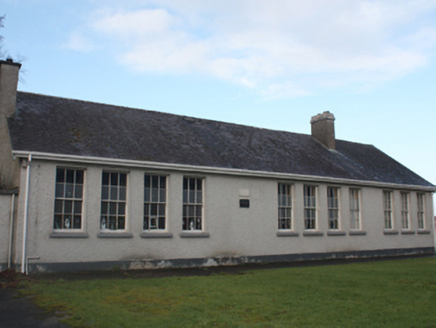
Ramelton Parochial HallSchool · 1.1 mi

Explorer Tom Ramelton Parochial Hall is secretly proud of the potato it grew in its garden back in 1900. It was a school, sure, but…
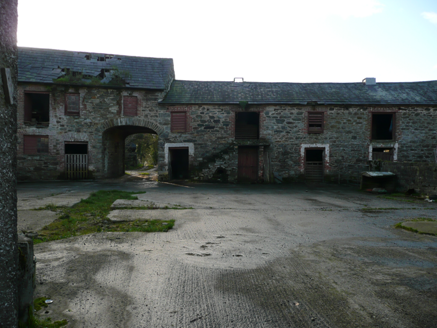
farmyard complex1.1 mi

Explorer Tom Farmyard complex in Carnisk is proudly displaying its unofficial world record for the most attractive rubble stone…
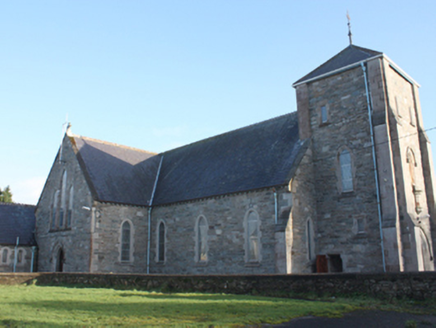
St. Mary's Catholic ChurchChurch/chapel · 1.1 mi

Explorer Tom St. Mary's Catholic Church was built in 1890 and cost £1,800, which sounds like a lot for a town called The Holy City.…
European Beech1.1 mi

Explorer Tom European Beech in County Donegal would complain to the council about the lack of shade during peak afternoon hours and…

Drummonaghan WoodForest recreation place · 1.2 mi

Explorer Tom Drummonaghan Wood is only about a kilometre from Ramelton, yet its trees make the busy old town feel a thoughtful…
Tullyaughnish Old Church GraveyardGraveyard · 1.2 mi

Explorer Tom Tullyaughnish Old Church Graveyard has been hanging around since 1622, which is basically forever in church years. Sir…

Mapped graveyardGraveyard · 1.3 mi

Explorer Tom This mapped graveyard had a fox take charge for a whole week before anyone noticed, and now the locals treat him like…

Standing stone in Drumnaskea (castlewray Ed)Standing stone · 1.7 mi

Explorer Tom Standing stone in Drumnaskea is marked 'on its side' on an old map, which sounds like it fell asleep standing up. I bet…

More historic places in County Donegal · All of County Donegal

Add to this placeAdd a picture Add a detailed tip Add a story

Explore the map1,095,414 places to discover

Next place · or swipeFrewin House