Places near here
Photo credits
- National Inventory of Architectural Heritage
- Kenneth Allen, Wikimedia Commons · CC BY-SA 2.0
- Malene Thyssen, Wikimedia Commons · CC BY-SA 3.0
- M'Loughlin, Peter, Wikimedia Commons
- Alistair Cunningham, Wikimedia Commons · CC BY 3.0
- Kmcnamee, Wikimedia Commons · CC BY-SA 4.0
- Ronnie Nijboer, Wikimedia Commons · CC0
- Wanfried-Dublin, Wikimedia Commons · CC BY-SA 4.0
- Kenneth Allen, Geograph · CC BY-SA 2.0
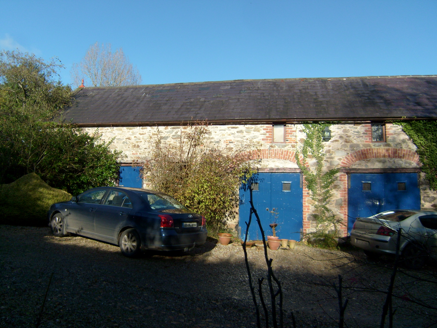 ShellfieldFarmyard complex · 1710 yd
Explorer Tom Shellfield smells like old stone and regret, according to Tom, which is a very specific scent profile for a farmyard…
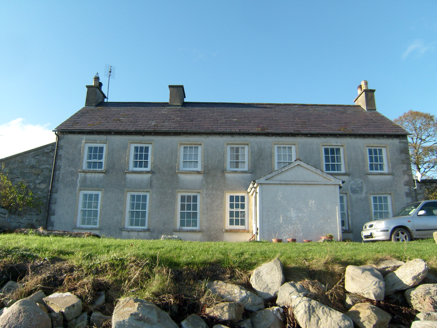 Ferry HouseHouse · 1.1 mi
Explorer Tom Ferry House in Killydonnell was built around 1780 overlooking Lough Swilly. The Stewart family started a regular ferry…
 Tullyaughnish Old Church GraveyardGraveyard · 2.6 mi
Explorer Tom Tullyaughnish Old Church Graveyard has been hanging around since 1622, which is basically forever in church years. Sir…
 European Beech3.0 mi
Explorer Tom European Beech in County Donegal would complain to the council about the lack of shade during peak afternoon hours and…
 Burt CastleCastle, tower house · 3.3 mi
Explorer Tom Burt Castle's roofless keep still stands on the hill, with two round corner towers and rows of gun-loops. The old…
_(page_1_crop).jpg/250px-Burt_Castle,_County_Donegal,_1833_(IA_jstor-30004355)_(page_1_crop).jpg "Photo: M'Loughlin, Peter, Wikimedia Commons") O'Doherty's CastleRuins · 3.3 mi
O'Doherty's CastleRuins · 3.3 miExplorer Tom O'Doherty's Castle near Burt is the one that can make a confident guide point towards Buncrana and get the wrong ruin…
 Inch Castle Promontory FortPromontory fort, coastal · 3.4 mi
Explorer Tom Inch Castle Promontory Fort sits right on Farland Bank, which is a bit of a mystery since the records are silent. But…
 Páirc Cholm Cille, Naomh Colmcille GAA, NewtowncunninghamGAA ground · 3.5 mi
 Wych Elm3.6 mi
Explorer Tom This Wych Elm in County Donegal is clinging on like its life depends on it, probably because it actually does. It’s got…
.jpg/250px-Carnaghan_(7).jpg "Photo: Wanfried-Dublin, Wikimedia Commons · CC BY-SA 4.0") Carnaghan Portal TombPortal tomb · 3.6 mi
Carnaghan Portal TombPortal tomb · 3.6 miExplorer Tom Carnaghan Portal Tomb stands on Inch Island, watching over Lough Swilly with two tall stones framing its entrance.…
 The BeachcomberPub · 4.4 mi
Explorer Tom The Beachcomber in Rathmullan is where locals pretend to know tide charts but really just love arguing about surfing.…
 An Bonnán BuíRestaurant · 4.5 mi
Explorer Tom An Bonnán Buí is a restaurant with a name that means 'The Yellow Boat' or something similar. Probably serving food that…
More historic places in County Donegal · All of County Donegal

What do you know about this place?Tap to add a comment or ask a question