DDiscover AloneMapAbout

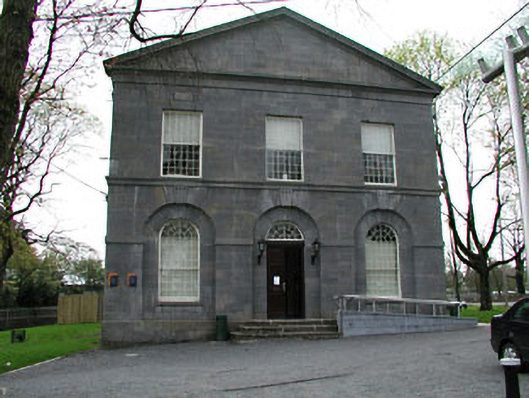
Kells Courthouse

Court house
Kells Courthouse
Photo: National Inventory of Architectural Heritage · Report the wrong picture

This does not grant access. Most recorded buildings are privately owned; view them only from public ground unless the owner allows entry.

Recorded change of use
Originally court house; recorded by the architectural inventory as heritage centre/interpretative centre
What do you know about this place?Tap to add a comment or ask a question

What you write will be public.

What is recorded here

Detached three-bay (six-bay deep) two-storey pedimented courthouse, designed 1802, on a H-shaped plan; three-bay two-storey rear (east) elevation. Reconstructed, 1948, producing present composition. Adapted to alternative use, 1999. Pitched (gable-fronted) slate roof on a H-shaped plan with ridge tiles, margined…

Read the whole record
Detached three-bay (six-bay deep) two-storey pedimented courthouse, designed 1802, on a H-shaped plan; three-bay two-storey rear (east) elevation. Reconstructed, 1948, producing present composition. Adapted to alternative use, 1999. Pitched (gable-fronted) slate roof on a H-shaped plan with ridge tiles, margined tooled limestone ashlar chimney stacks on margined tooled limestone ashlar bases having "Cavetto" stringcourses below capping supporting terracotta octagonal pots, and cast-iron rainwater goods on cut-limestone eaves retaining cast-iron octagonal or ogee hoppers and downpipes. Margined tooled limestone ashlar wall to front (west) elevation on benchmark-inscribed margined tooled limestone ashlar chamfered plinth with "Cavetto"-detailed pediment on blind frieze; repointed coursed rubble stone walls (remainder) on margined tooled cut-limestone chamfered plinth with hammered limestone flush quoins to corners. Round-headed central door opening in round-headed recess approached by flight of three cut-limestone steps with margined tooled limestone ashlar voussoirs centred on cut-limestone fluted keystone framing timber panelled double doors having overlight. Round-headed flanking window openings in round-headed recesses with cut-limestone sills, and margined tooled limestone ashlar voussoirs centred on cut-limestone fluted keystones framing twenty-four-over-twenty-four timber sash windows having overlights. Square-headed window openings (first floor) with thumbnail beaded cut-limestone sill course, and margined tooled cut-limestone keystones framing twenty-four-over-twenty-four timber sash windows. Square-headed window openings (side elevations) with cut-limestone sills, and margined tooled cut-limestone block-and-start surrounds framing twenty-four-over-twenty-four timber sash windows. Round-headed blind window openings (first floor) with cut-limestone sills, and hammered limestone block-and-start surrounds framing coursed rubble stone infill. Round-headed central door opening to rear (east) elevation with two cut-limestone steps, and cut-limestone surround centred on keystone framing timber panelled door having overlight. Round-headed flanking window openings with cut-limestone sills, and hammered limestone block-and-start surrounds framing twenty-four-over-twenty-four timber sash windows having overlights. Square-headed window openings (first floor) with margined tooled cut-limestone sill course, and hammered limestone block-and-start surrounds framing twenty-four-over-twenty-four timber sash windows. Interior including central courtroom with timber panelled doors centred on elliptical-headed niche, and picture railing below beamed ceiling. Set in landscaped grounds on a wedge-shaped site.
A courthouse erected to designs signed (February 1802) by Francis Johnston (1760-1829) of Dublin representing an important component of the early nineteenth-century built heritage of County Meath with the architectural value of the composition confirmed by such attributes as the symmetrical footprint; the construction in a chiselled limestone demonstrating good quality workmanship; the Classically-detailed arcade at street level; the diminishing in scale of the openings on each floor producing a graduated visual impression with those openings showing multi-paned square glazing patterns; and the pedimented roofline. Having been well maintained, the form and massing survive intact together with substantial quantities of the original fabric, both to the exterior and to the interior reconstructed (1948) to designs by Simon Aloysious Leonard (1903-76) of Dublin (Irish Builder 7th February 1948, 328), thus upholding the character or integrity of a courthouse making a pleasing visual statement in Headfort Place: meanwhile, a benchmark remains of additional interest for the connections with cartography and the preparation of maps by the Ordnance Survey (established 1824).

From the Buildings of Ireland (National Inventory of Architectural Heritage) record 14313002

Places near here

Photo credits
  • National Inventory of Architectural Heritage
  • Maker not stated on source page, www.tripadvisor.com.sg
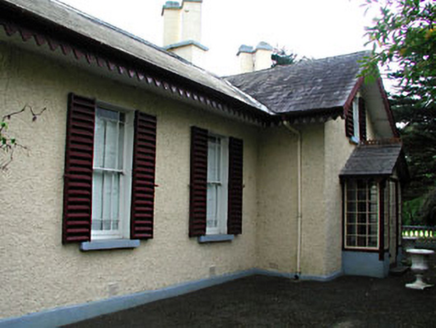
Kenlis LodgeHouse · 46 yd

Explorer Tom Kenlis Lodge is holding a grudge against the wind, which keeps trying to blow its slate off. It’s got these angled…

EurekaHouse · 142 yd

Explorer Tom Eureka in Town Parks has a Tuscan portico that looks like it was designed for a Greek god, not a local house. A goat…

Saint John's CemeteryCemetery · 144 yd

Explorer Tom Saint John's Cemetery in County Meath seems to have an escape plan for its first owner that involved a lot of running…

Headfort LodgeHouse · 205 yd

Explorer Tom Headfort Lodge in Town Parks is part of a fine terrace that looks like it’s been preserved under glass just so nobody…
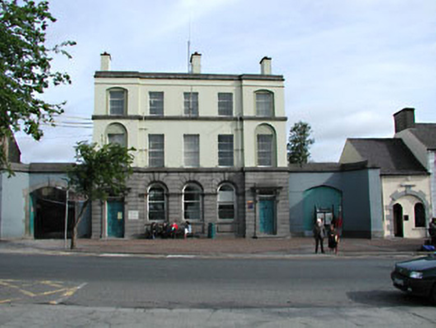
Kells Town HallBank/financial institution · 252 yd

Explorer Tom Kells Town Hall, which used to be a bank, bragged about surviving a storm that never actually happened. William…
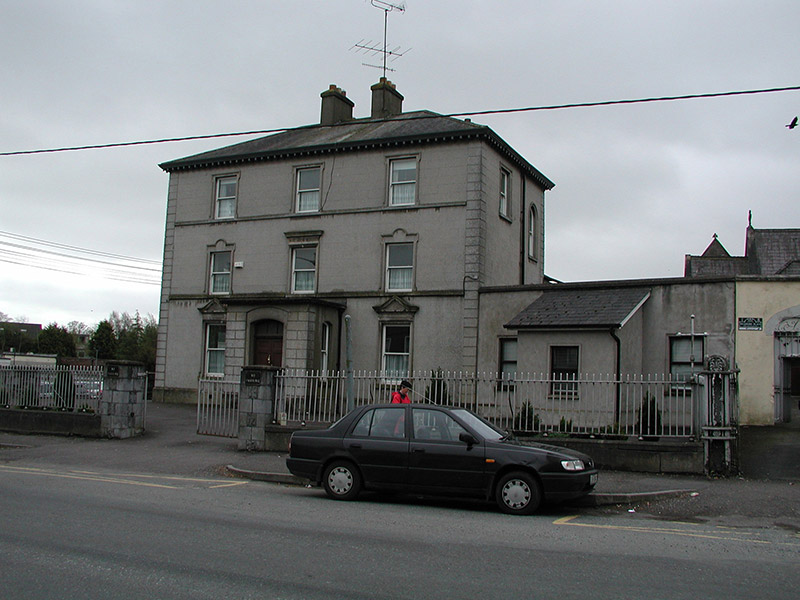
presbytery/parochial/curate's house281 yd

Explorer Tom Presbytery in Town Parks has an imaginary twin across the sea that sends it postcards about how much better its render…
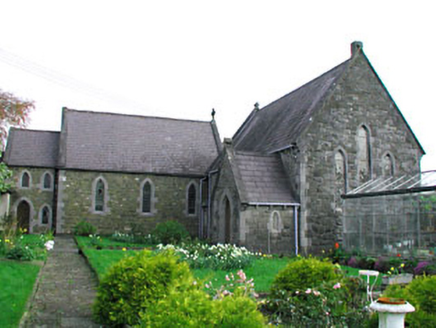
Convent of MercyChurch/chapel · 303 yd

Explorer Tom Convent of Mercy has very strong opinions on modern buildings, mostly involving 'too much glass and not enough soul.'…

Bank of IrelandBank/financial institution · 359 yd

Explorer Tom Bank of Ireland says 'no visitors without red brick' and means it, which is a rule I don't understand. It’s got these…
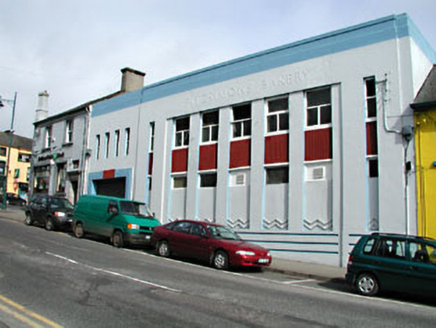
Fitzsimons BakeryBakery · 419 yd

Explorer Tom Fitzsimons Bakery in Town Parks was built by someone who really wanted to show off their Art Deco skills. It sticks out…
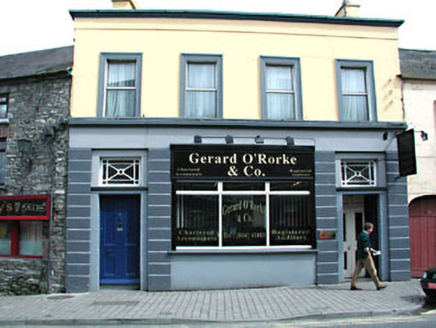
office455 yd

Explorer Tom This office in Town Parks claims the Queen visited once, but nobody can prove it. It’s got cast-iron toplights that…
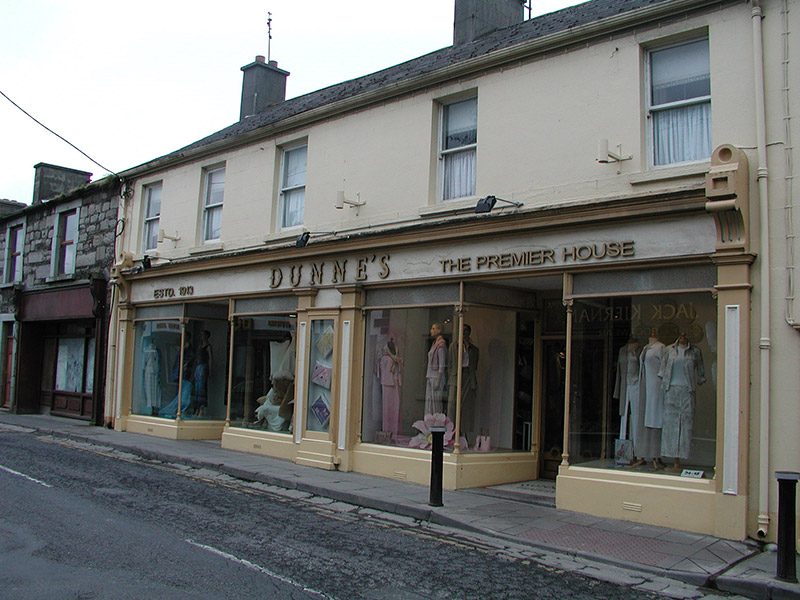
The Premier HouseHouse · 473 yd

Explorer Tom The Premier House is an early twentieth-century building with a shopfront that still thinks it’s in its prime despite…
The Stone HouseHouse · 473 yd

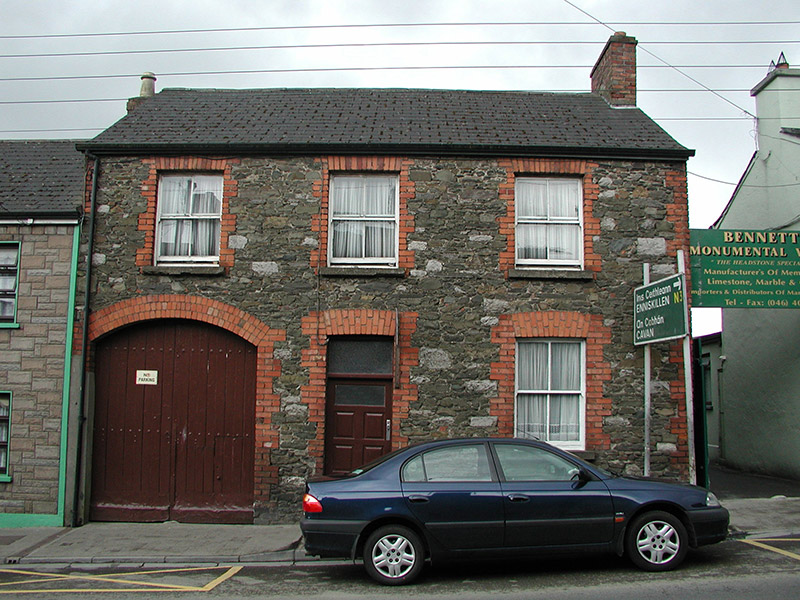
Explorer Tom The Stone House in Town Parks is mixing stone and red brick to add colour and texture to Maudlin Street. Its modest…

More historic places in County Meath · All of County Meath

Add to this placeAdd a picture Add a detailed tip Add a story

Explore the map1,095,414 places to discover

Next place · or swipeKenlis Lodge