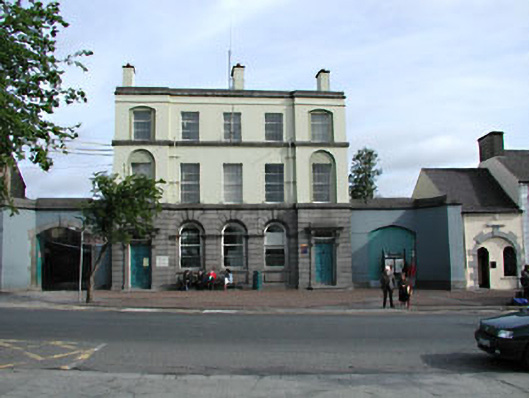
What is recorded here
Detached five-bay three-storey former bank, built 1853, with projecting end bays, and flanked by single-storey carriage-arch bays. Now in use as a town hall. Roof hidden behind parapet with rendered chimneystacks. Channelled rock-faced limestone ground floor and rendered upper floors with string courses. Round-headed blind arches with inset window openings to ground floor. Square-headed window openings to upper floors, set in recessed blind arches to projecting bays. Two square-headed door openings to ground floor with stone surrounds and console brackets supporting cornices. Stone outbuildings with pitched slate roofs to rear.
This imposing bank was designed William Caldbeck in the mid nineteenth century and retains many original features and materials. From 1852 Caldbeck was appointed architect to the National Bank. The architectural details, such as the projecting bays, flanking carriage arches and recessed blind arches, enliven the façade of this substantial building. The ashlar and carved limestone articulate the form of the bank.
This does not grant access. Most recorded buildings are privately owned; view them only from public ground unless the owner allows entry.
Places near here
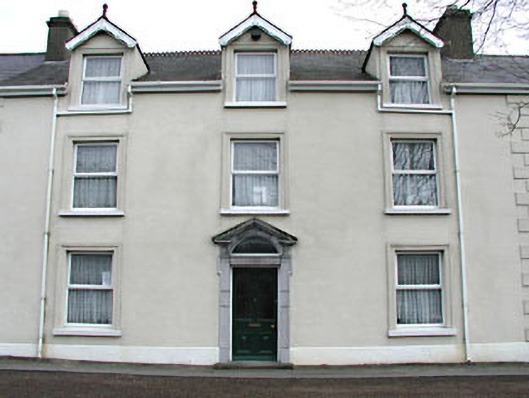 Headfort Lodgehouse · 48 yd
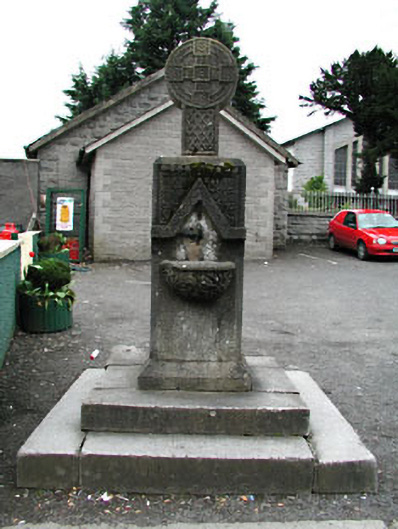 monumentmonument · 55 yd
 The Parnell GardenMemorial · 92 yd
 Saint John's CemeteryMemorial · 133 yd
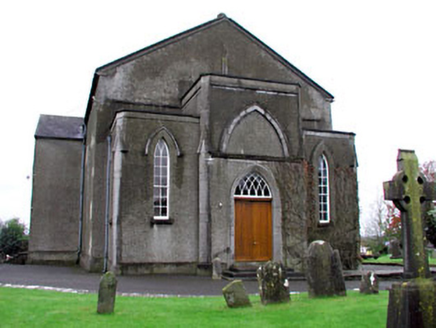 CastleCastle, unclassified · 204 yd
 CrossCross, High cross · 209 yd
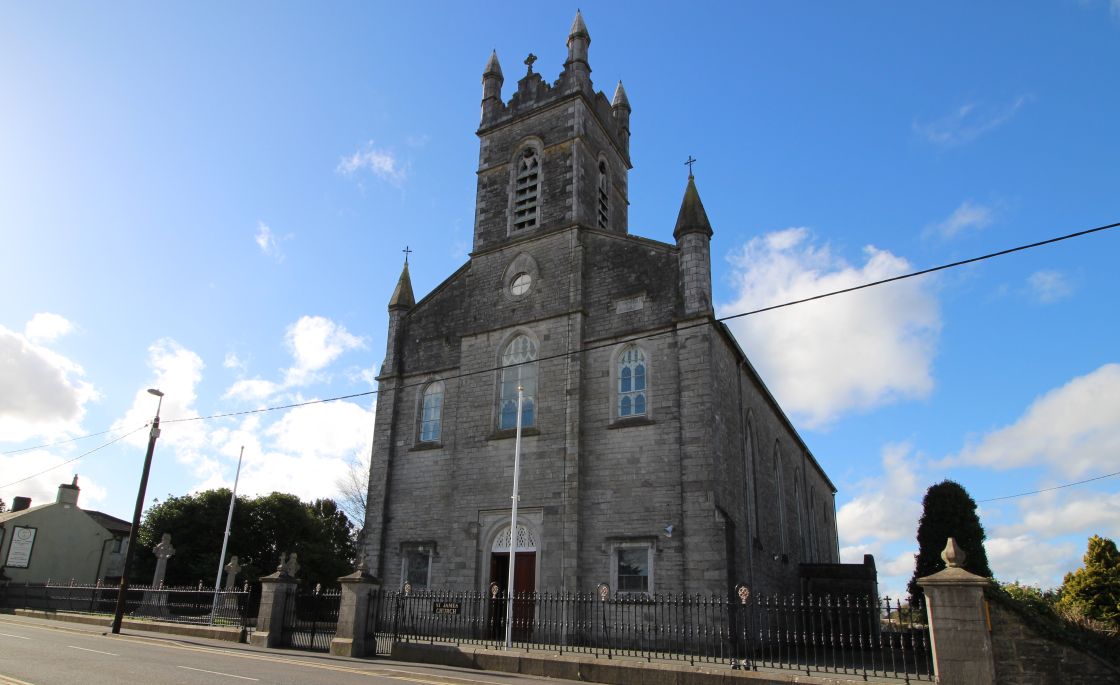 Font (present location) in Town Parks (kells Upper By.)Font (present location) · 431 yd
 Lady's Well WoodForest · 804 yd
 Long WoodWood · 901 yd
 Castle ruinsCastle · 1.3 mi
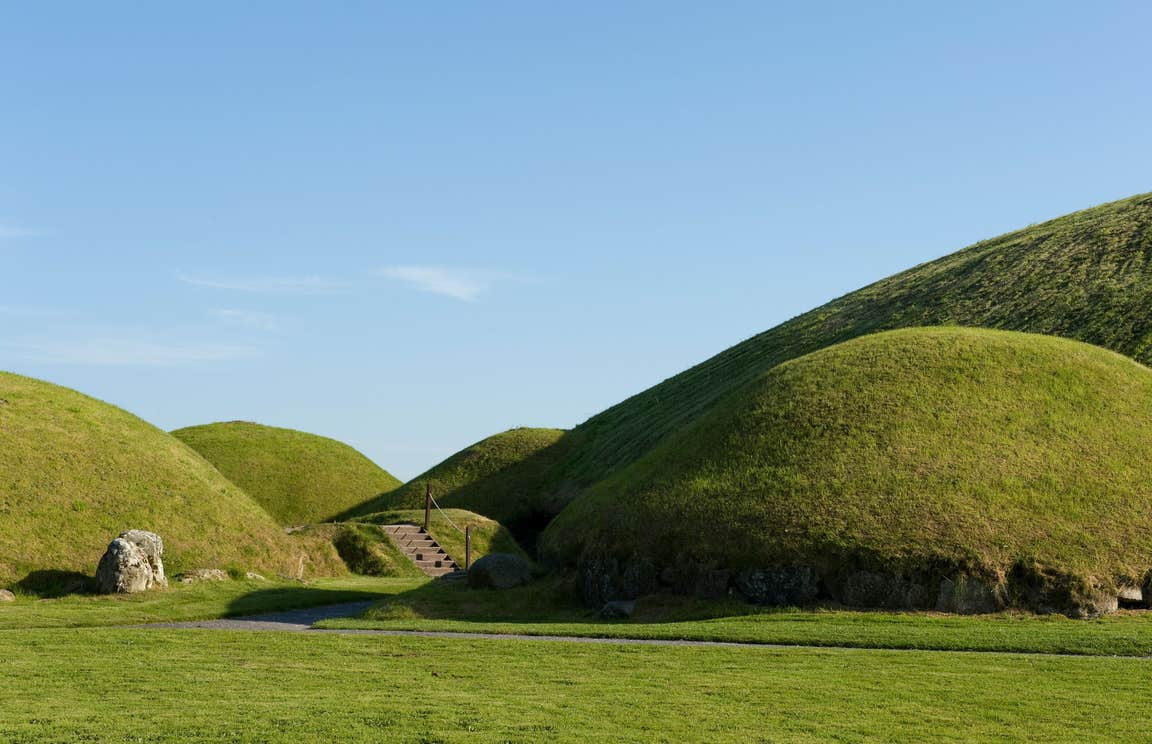 MountainpoleMountain / peak · 2.0 mi
 BalreaskMountain / peak · 2.4 mi
Other information
Photo: National Inventory of Architectural Heritage · Website use allowed for educational or private purposes with source credit