What is recorded here
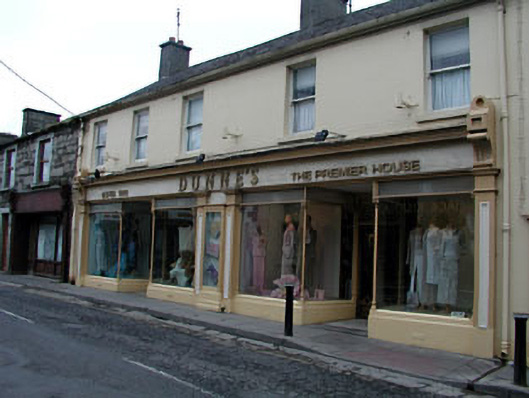
The Premier House in Town Parks gives its two shopfronts carved little columns and mosaic thresholds. It’s a terrible entrance for anyone claiming they’re ‘only looking’: by the time you cross the mosaic, you feel you owe the floor a purchase.
End-of-terrace six-bay two-storey house, built c.1890, with shop to ground floor. Pitched tile roof with rendered chimneystacks. Rendered walls. Timber sash windows with stone sills. Moulded segmental-arched door opening with fluted pilasters, stained glass sidelights and fanlight, and replacement timber panelled door. Pair of shopfronts with recessed central doors flanked by fixed display windows with mosaics to thresholds. Timber colonnettes with carved capitals, to display windows. Two-bay three-storey extension to east.
The scale and form of this building makes it a notable and positive addition to the streetscape. This house retains a fine early twentieth century shopfront, which is a significant contributor to the streetscape. This shopfront retains many well executed features and materials, such as the slender colonnettes with carved capitals, fixed windows, glazed doors and threshold mosaics. The segmental-arched moulded door opening and timber sash windows contribute to the architectural heritage significance of the building.
From the Buildings of Ireland (National Inventory of Architectural Heritage) record 14313072
This does not grant access. Most recorded buildings are privately owned; view them only from public ground unless the owner allows entry.
Places near here
Photo credits
- National Inventory of Architectural Heritage
- Stephen Keaveny, Wikimedia Commons · CC BY-SA 4.0
- Mark Duncan, Geograph · CC BY-SA 2.0
- Nigel Thompson, Geograph · CC BY-SA 2.0
- Christian Pirkl, Wikimedia Commons · CC BY-SA 3.0 at
- Picea_breweriana_Canyon_Creek_Lakes_1.jpg : Tom Hilton derivative work: MPF, Wikimedia Commons · CC BY 2.0
- XNukes, Wikimedia Commons · CC BY-SA 4.0
- Robert Adam, Wikimedia Commons · Creative Commons Zero, Public Domain Dedication
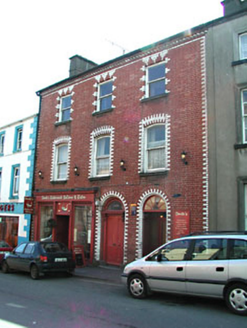 LisieuxHouse · 51 ydCastleCastle, unclassified · 73 yd
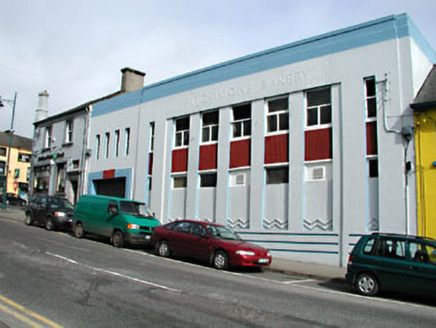 Fitzsimons BakeryBakery · 80 yd
 Round Tower216 yd
 Kells High Crosses and Round TowerMemorial · 216 yd
 Kells Round TowerMemorial · 223 yd
 Sycamore1.0 mi
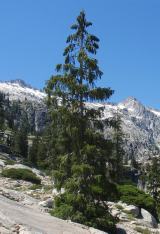 Brewer's Spruce1.0 mi
 Spire of LloydMonument · 1.2 mi
 Headfort HouseCastle · 1.3 miMountainpoleMountain / peak · 2.0 miBalreaskMountain / peak · 2.5 mi
More historic places in County Meath · All of County Meath
What do you know about this place?